
Spotlight

The Kitchen Conundrum: A Guide to Open-Concept vs. Closed Kitchens

by Jessica Craig

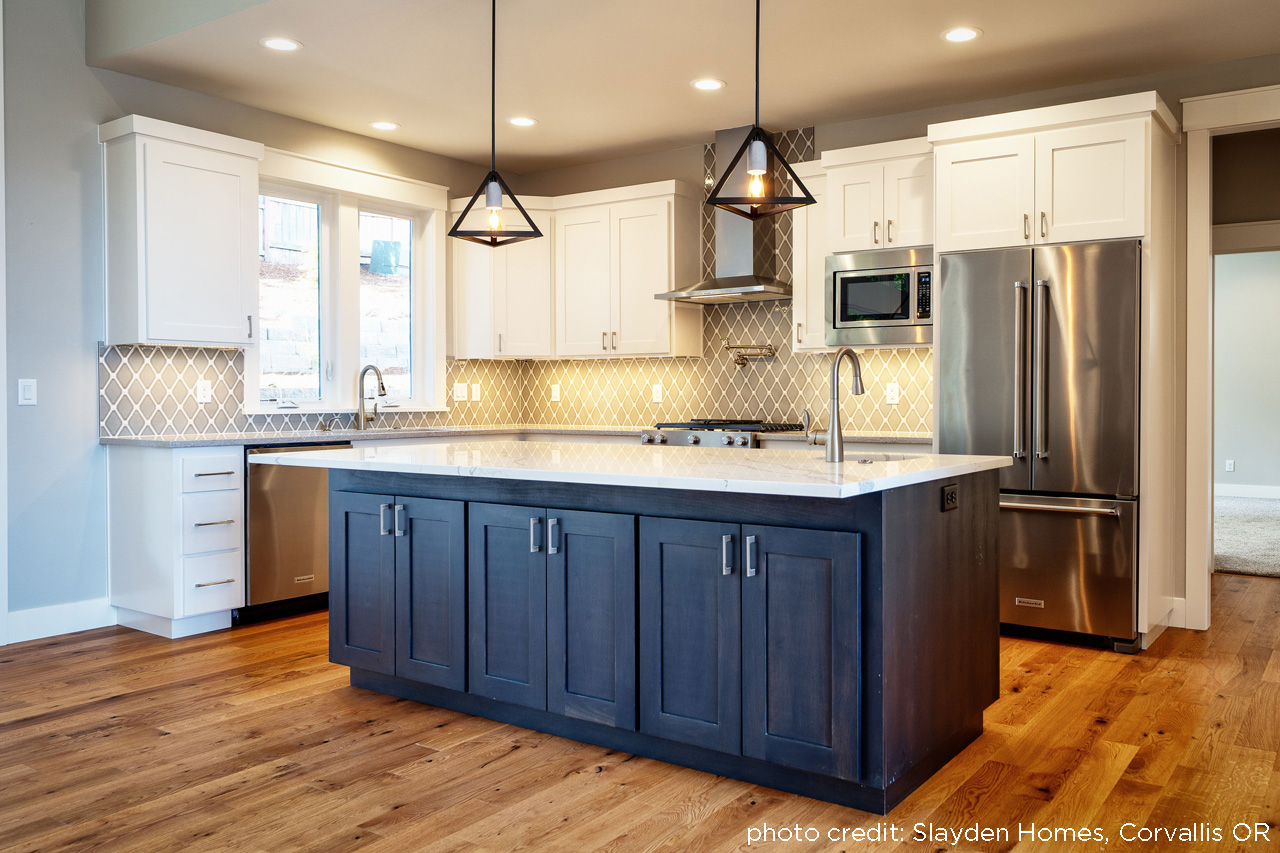
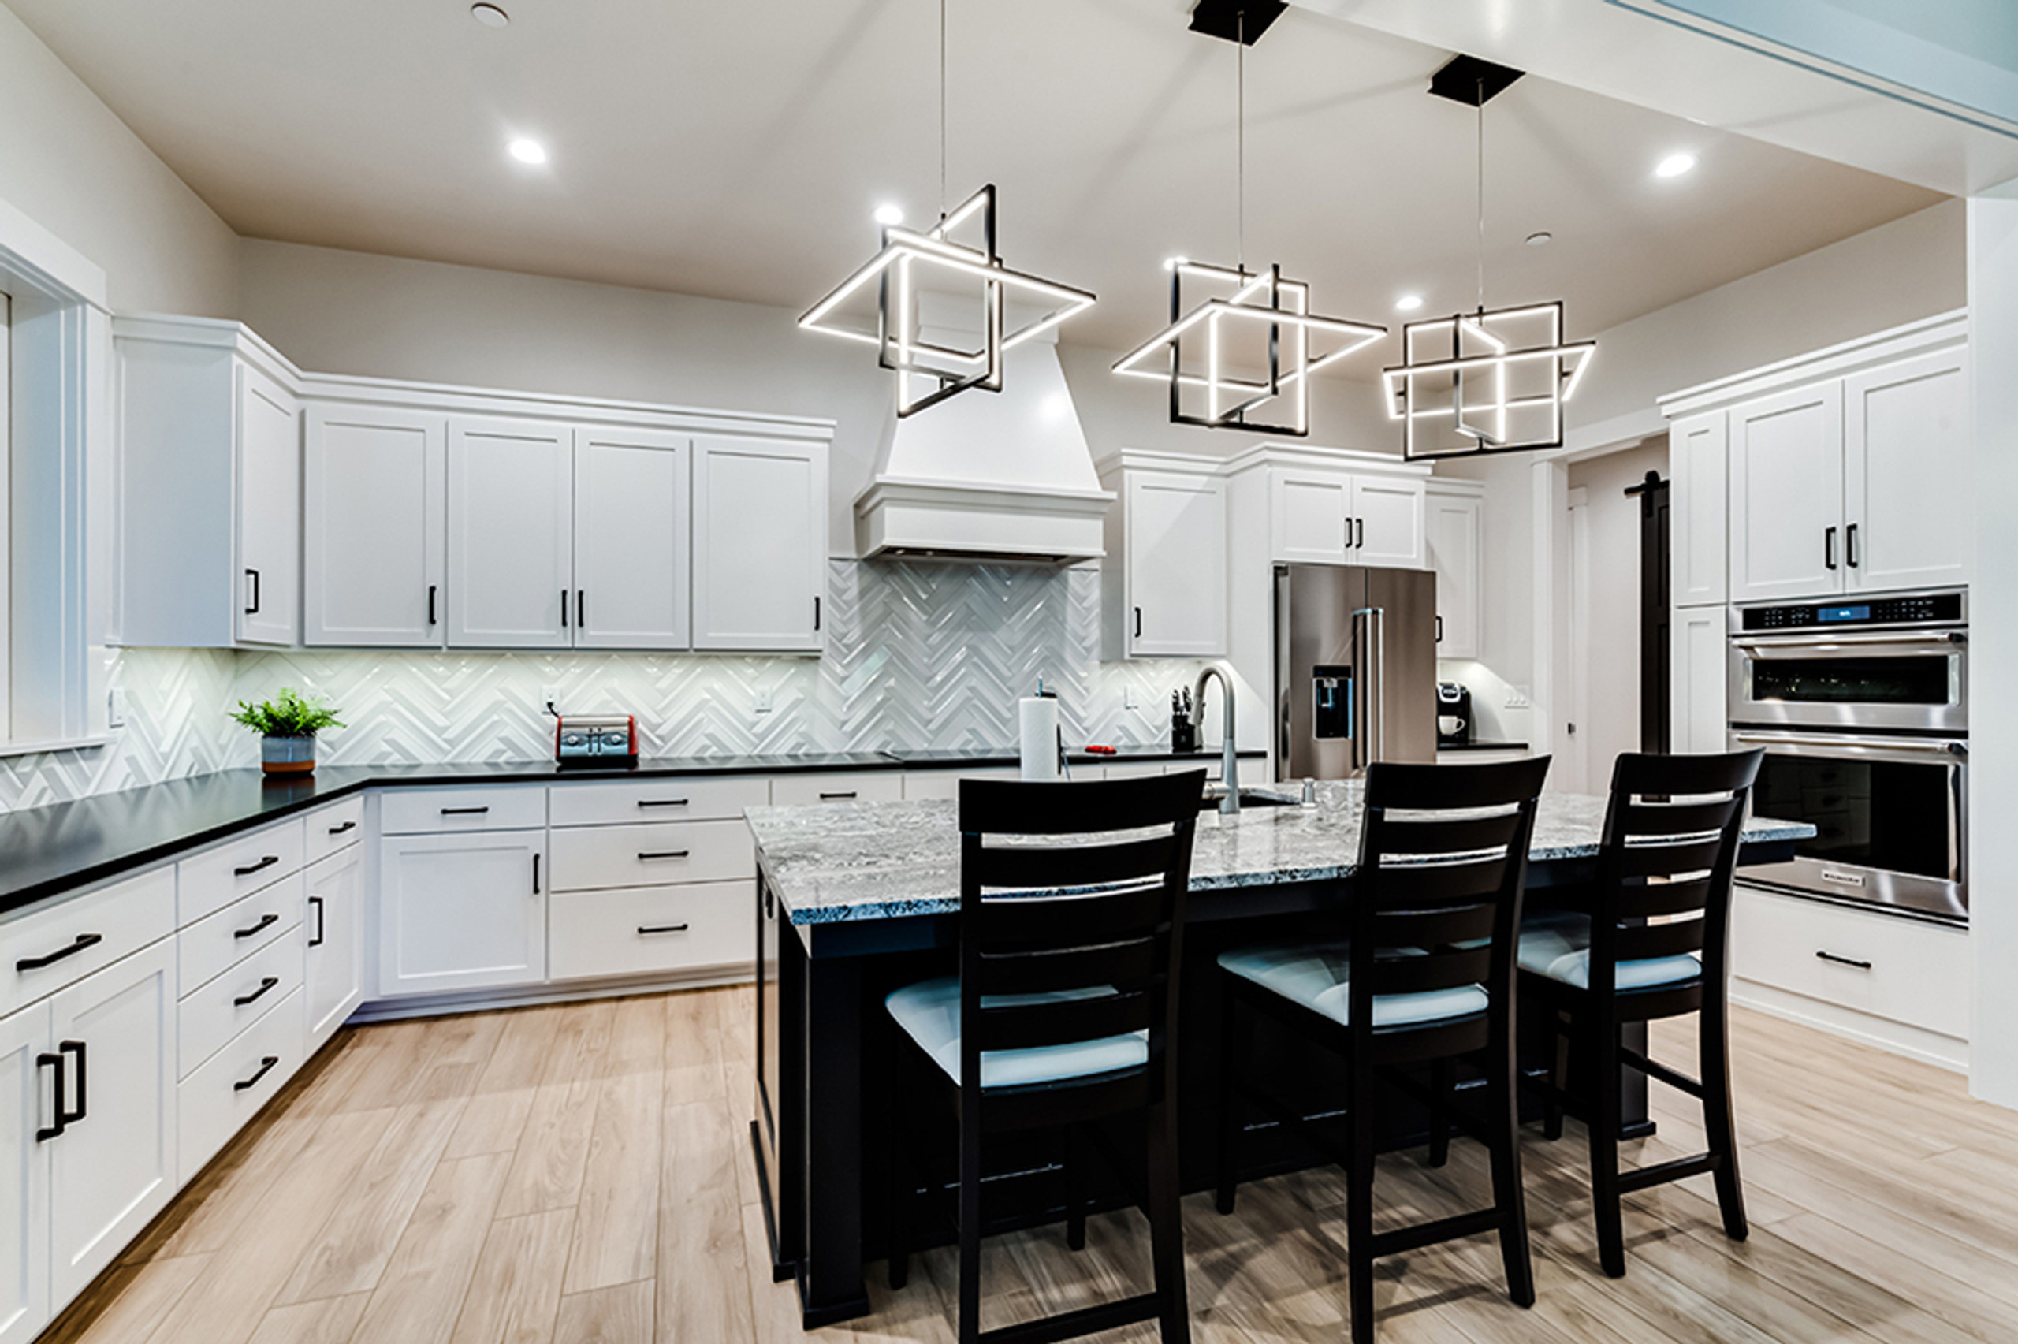
In the realm of home design, few decisions hold as much weight as the layout of the kitchen. It serves as the heart of the home, where culinary delights are crafted and cherished memories are made. Two primary kitchen designs dominate the modern architectural landscape: open-concept kitchens and closed kitchens.

Read Further
Blog post img

New Craftsman House Plan for a Downhill Sloped Lot

By: Debbie McAlexander on 18th Feb 2016

Craftsman house plan, the Greenspire, is designed for construction on a rear downhill sloped building lot. The windowed walkout basement offers room to expand by finishing more space as ...

read more
New Craftsman House Plan for a Downhill Sloped Lot

Cape Cod Sherbrook House Plan Has Immense Charm

By: Debbie McAlexander on 8th Feb 2016

The Sherbrook offers immense charm and this Cape Cod cottage fits neatly on a fairly narrow city lot. Living space is spread over three levels and designed with only one bedroom. this plan is ...

read more
Cape Cod Sherbrook House Plan Has Immense Charm