Spotlight


The Kitchen Conundrum: A Guide to Open-Concept vs. Closed Kitchens

by Jessica Craig


In the realm of home design, few decisions hold as much weight as the layout of the kitchen. It serves as the heart of the home, where culinary delights are crafted and cherished memories are made. Two primary kitchen designs dominate the modern architectural landscape: open-concept kitchens and closed kitchens.

Read Further
Blog post img

New Garage Plan Features 2nd Floor Living Area

By: Debbie McAlexander on 4th Jun 2014


Garage with Apartment 20-067 This 2 story Craftsman garage plan can house up to two cars. Both garage doors are 9' wide and 8' tall. A storage room is along the back with the mechanical ...

read more
New Garage Plan Features 2nd Floor Living Area

Craftsman Charm in the Economical Ravenden

By: Debbie McAlexander on 2nd Jun 2014

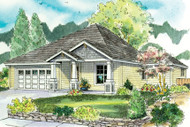
Craftsman-style windows, columns, and ornamental gable finishes give their classic appeal to the Ravenden. This small ranch-style house plan offers a mixture of openness, economy and contemporary ...

read more
Craftsman Charm in the Economical Ravenden

New Kennewick Duplex has Country Feel

By: Debbie McAlexander on 29th May 2014


Front gables and standard railed front porches provide a country flavor to this updated duplex plan. All the Kennewick’s three-bedroom units has more living space than you may assume, which ...

read more
New Kennewick Duplex has Country Feel

New Ranch House Plan Anacortes Has Welcoming Heart

By: Debbie McAlexander on 27th May 2014

Lines that are simple and clean create the almost symmetrical, ranch house plan the Anacortes a refreshing treat for your eyes, inside and out. Its looks is enhanced by an intriguing juxtaposition ...

read more
New Ranch House Plan Anacortes Has Welcoming Heart