
Spotlight

The Kitchen Conundrum: A Guide to Open-Concept vs. Closed Kitchens

by Jessica Craig

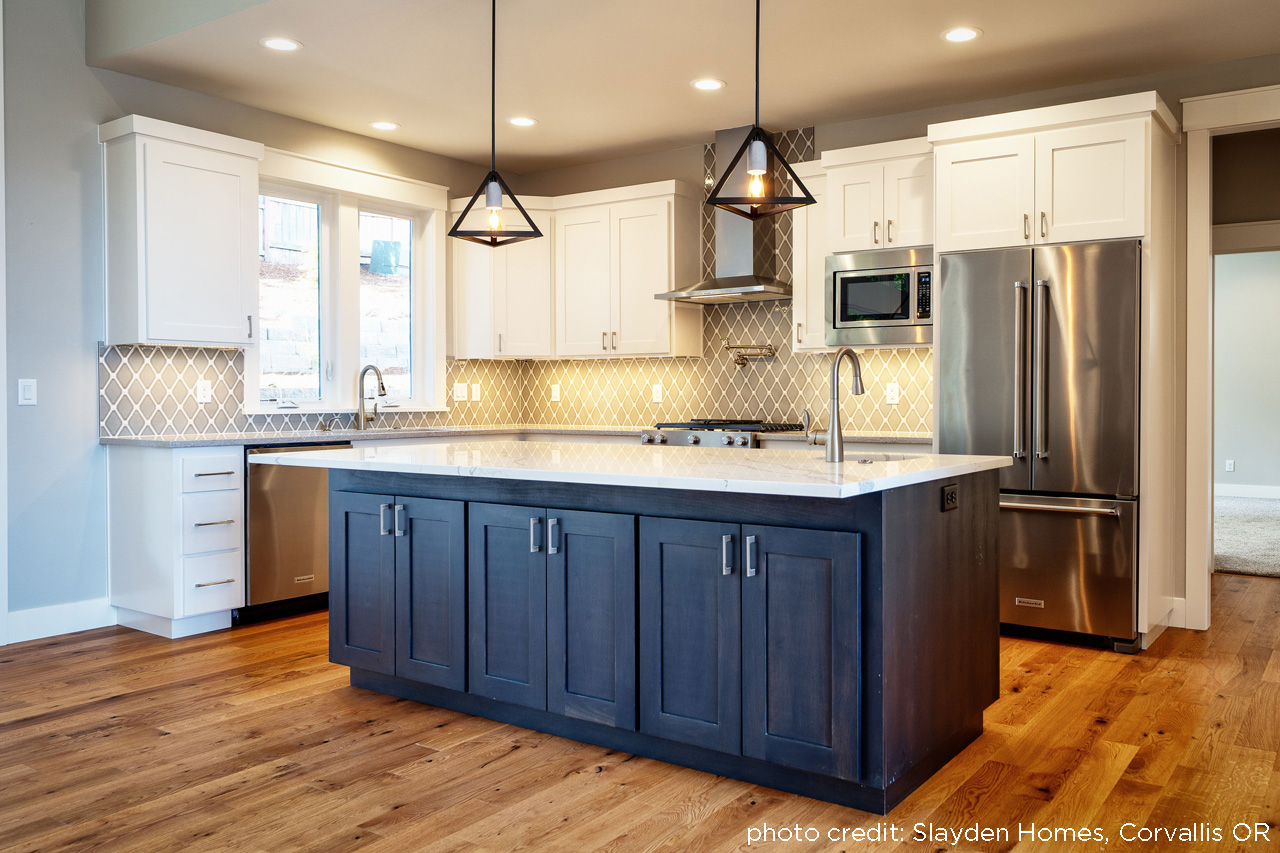
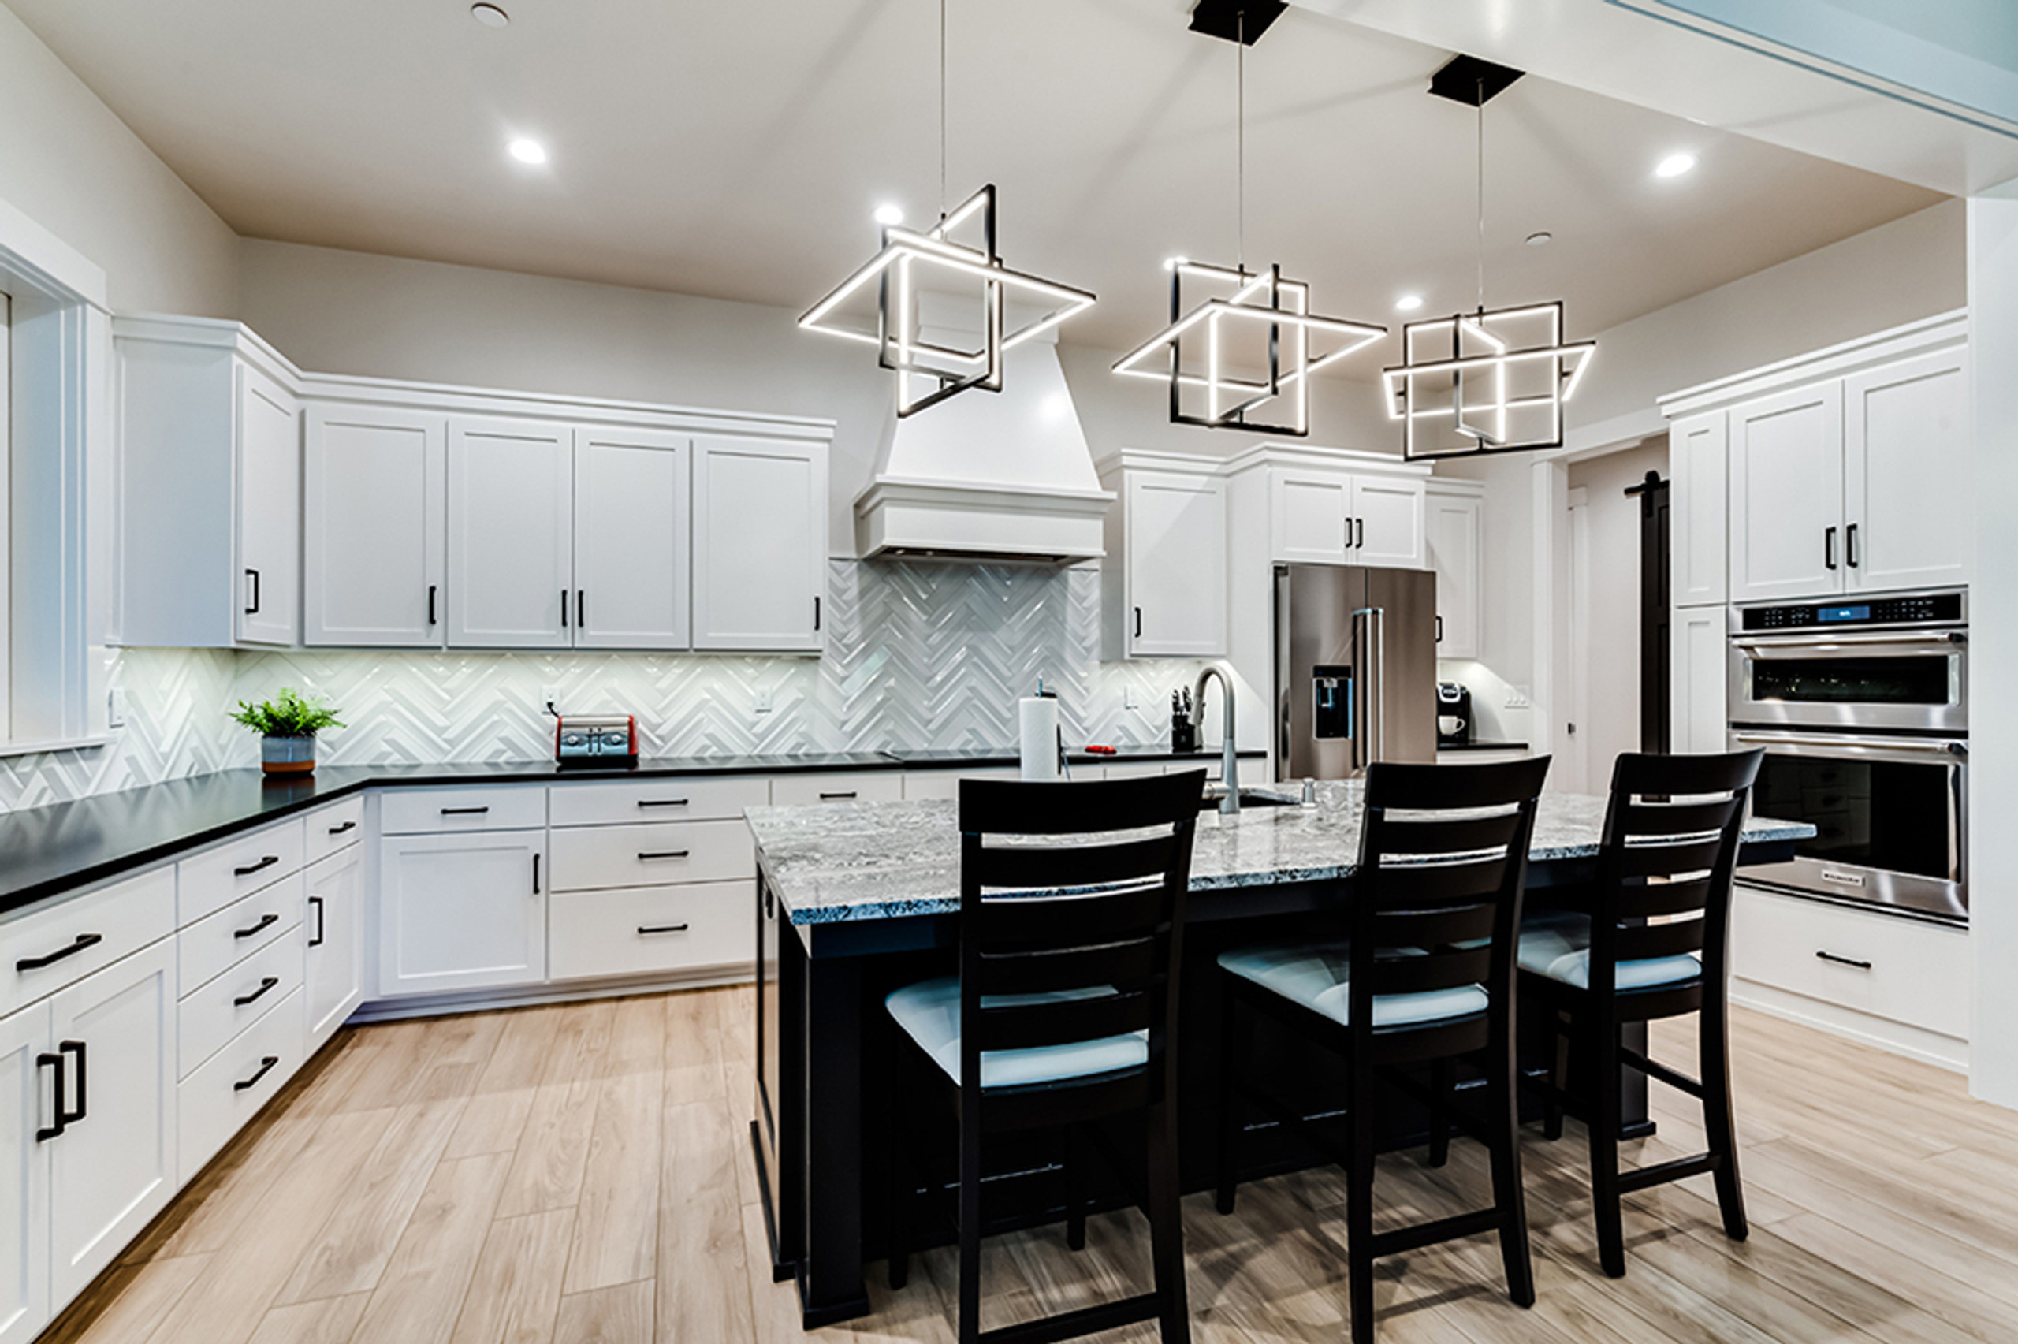
In the realm of home design, few decisions hold as much weight as the layout of the kitchen. It serves as the heart of the home, where culinary delights are crafted and cherished memories are made. Two primary kitchen designs dominate the modern architectural landscape: open-concept kitchens and closed kitchens.

Read Further
Blog post img

Photos of Eagleton Log Home

By: Debbie McAlexander on 28th Oct 2009

We received these photographs showing the construction process of our Eagleton log cabin home plan. This spacious contemporary log cabin plan is designed as a vacation retreat, but has all the ...

read more
Photos of Eagleton Log Home

New House Plan: Ambrosia 30-752

By: Debbie McAlexander on 23rd Oct 2009

Ambrosia 30-752 A full porch spans the entire front façade of this country-style house plan, which is totally symmetrical except for the chimney. Its large kitchen is open to the nook ...

read more
New House Plan: Ambrosia

New House Plan: Dogwood 30-748

By: Debbie McAlexander on 9th Oct 2009

Dogwood 30-748 Craftsman detailing lends its distinctive appearance to this compact and charming home, designed to fit neatly on a fairly narrow city lot. Inside, family and friends will ...

read more
New House Plan: Dogwood

Home Design News - October 2009

By: Debbie McAlexander on 1st Oct 2009

Fall is here! Now is the time to start planning that new construction project for next spring. Crazy you say?! Not really, a well planned home takes time. Whether you are starting from scratch with ...

read more

New House Plan: Metolius 30-746

By: Debbie McAlexander on 18th Sep 2009

Metolius 30-746 Natural light washes down through skylights in the vaulted great room at the core of this Prairie-style house plan. From the kitchen, you can scan this entire space across a ...

read more
New House Plan: Metolius