
Spotlight

The Kitchen Conundrum: A Guide to Open-Concept vs. Closed Kitchens

by Jessica Craig

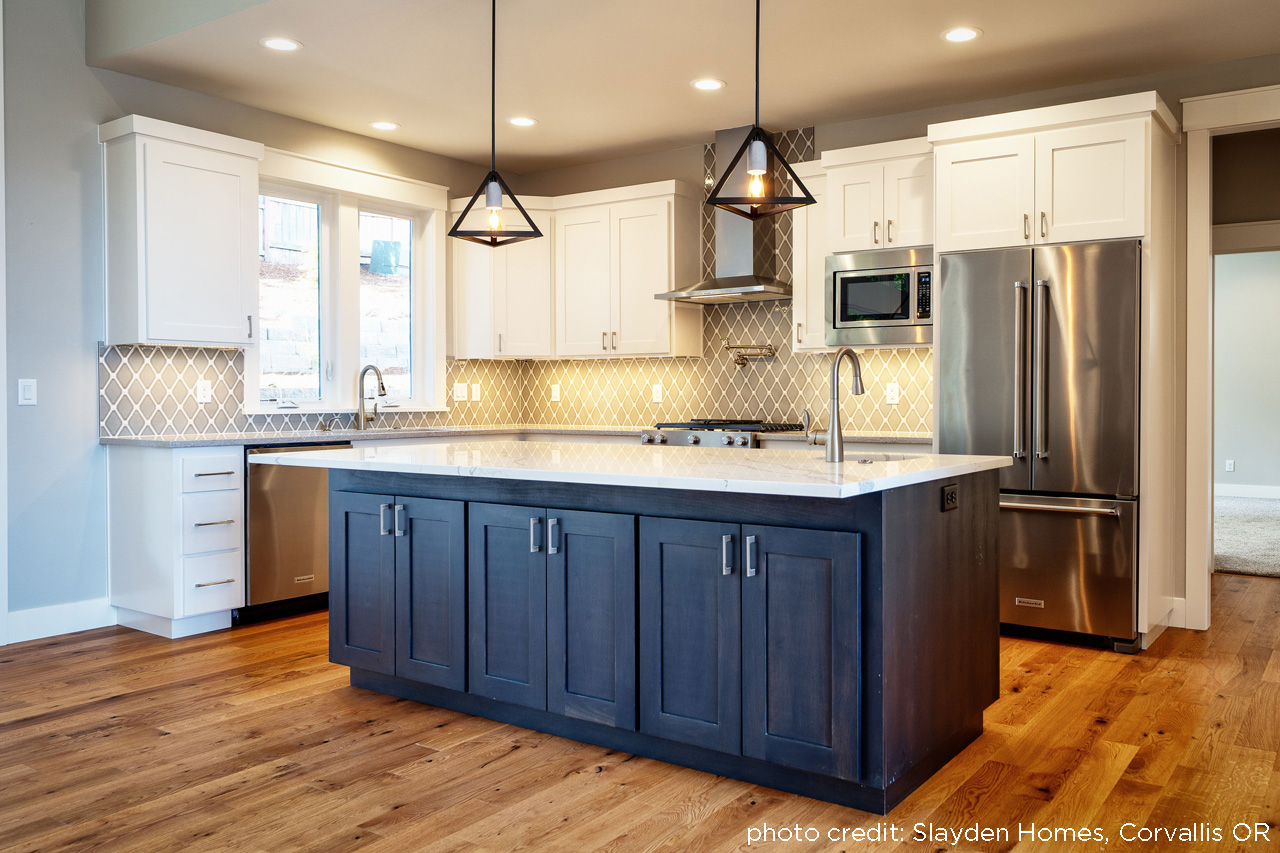
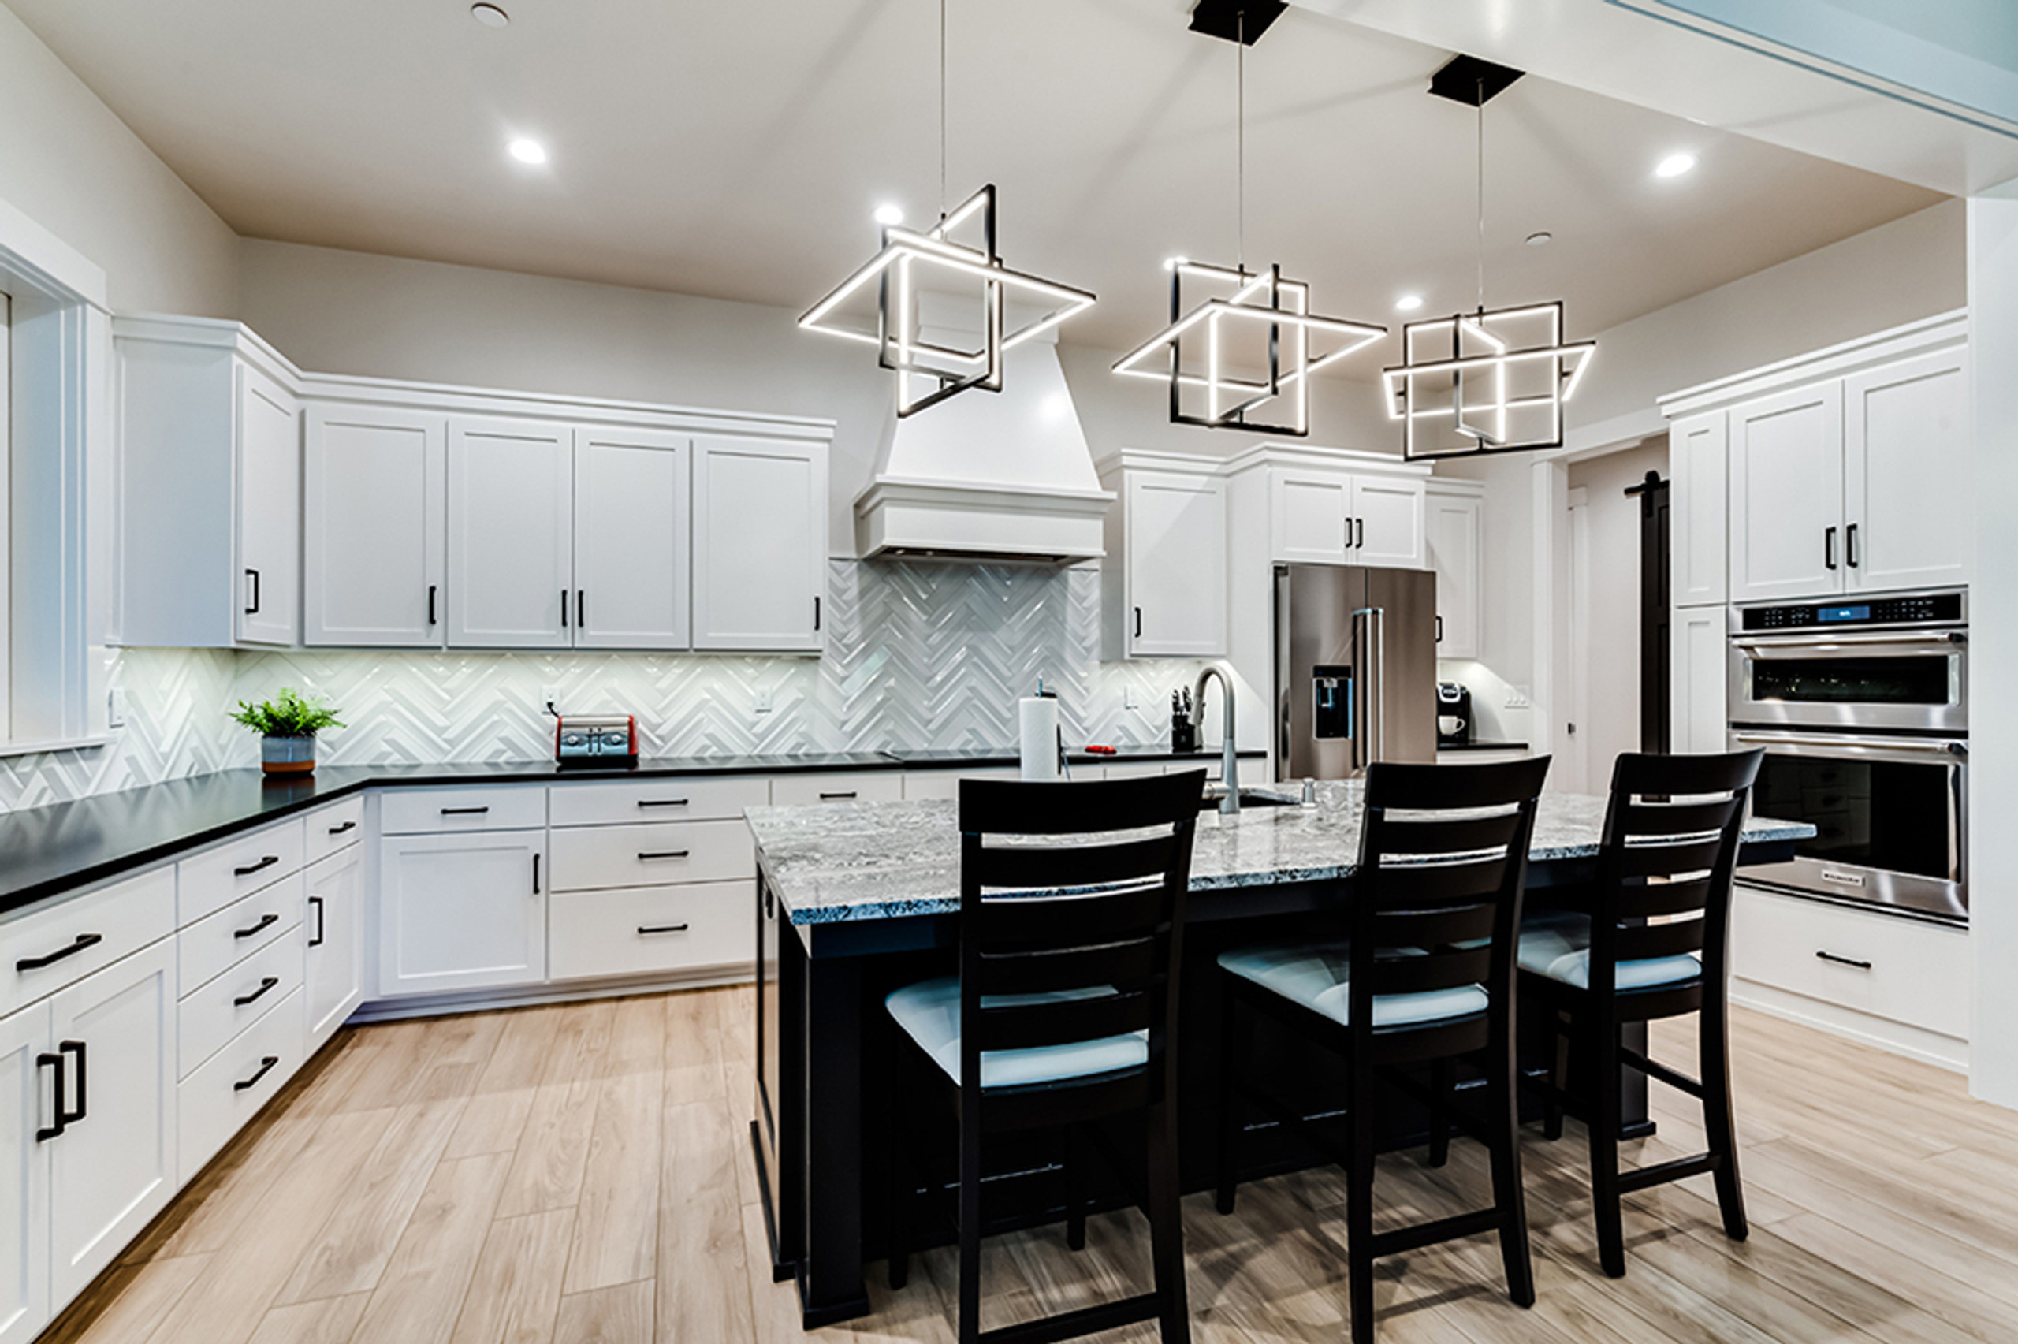
In the realm of home design, few decisions hold as much weight as the layout of the kitchen. It serves as the heart of the home, where culinary delights are crafted and cherished memories are made. Two primary kitchen designs dominate the modern architectural landscape: open-concept kitchens and closed kitchens.

Read Further
Blog post img

New House Plan: Fall Creek 30-755

By: Debbie McAlexander on 7th Aug 2009

Fall Creek 30-755 Its low-pitched roof with deeply overhanging eaves, and a front facade that emphasizes horizontal lines mark this as a prairie-style house plan. But the interior is clearly ...

read more
New House Plan: Fall Creek

Home Design News - August 2009

By: Debbie McAlexander on 6th Aug 2009

Construction is complete on the Camas house plan we’ve been following on the home plan blog. The clients have moved into their home over the 4th of July weekend. We invite you to take the ...

read more

Photo of Completed Corsica House Plan

By: Debbie McAlexander on 6th Aug 2009

Corsica 30-443 A bright stucco facade and high arched windows give this Mediterranean-style house plan a beguilingly sunny look. Gently arched windows, stacked high, fill the living room's ...

read more
Photo of Completed Corsica House Plan

Photos of Completed Chinook House Plan

By: Debbie McAlexander on 4th Aug 2009

Chinook 30-011 Richly glassed, this A-frame log cabin home plan is a vacation retreat with a bright, partially two-story living room. The owners' suite, kitchen, and utilities fill the main ...

read more
Photos of Completed Chinook House Plan

Photos of Completed Ottawa House Plan

By: Debbie McAlexander on 30th Jul 2009

  The ranch-style Ottawa 30-601 cabin was built by Kent Smith of KLS Construction and his wife Jodie of Jodie Smith Real Estate in the beautiful McKenzie River Valley. The following photo ...

read more
Photos of Completed Ottawa House Plan