
Spotlight

The Kitchen Conundrum: A Guide to Open-Concept vs. Closed Kitchens

by Jessica Craig

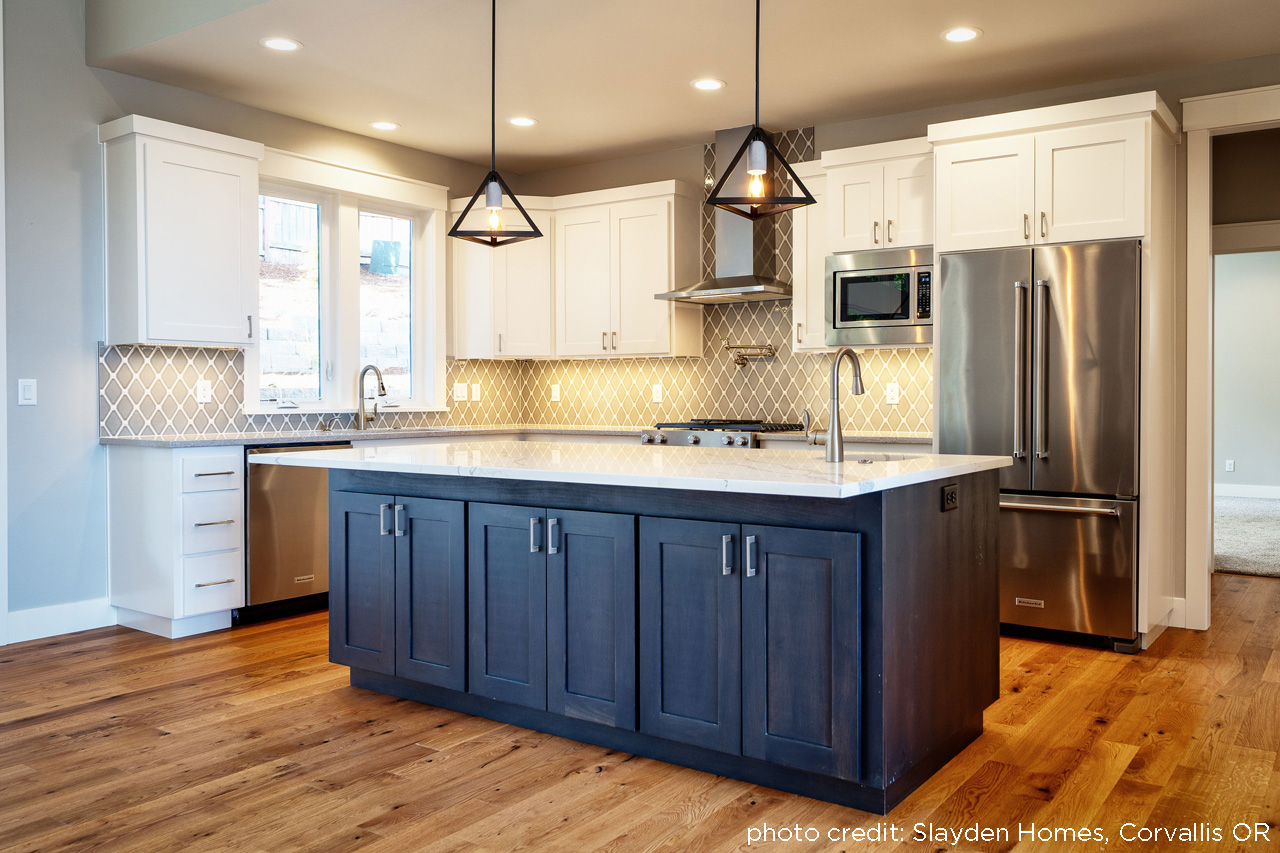
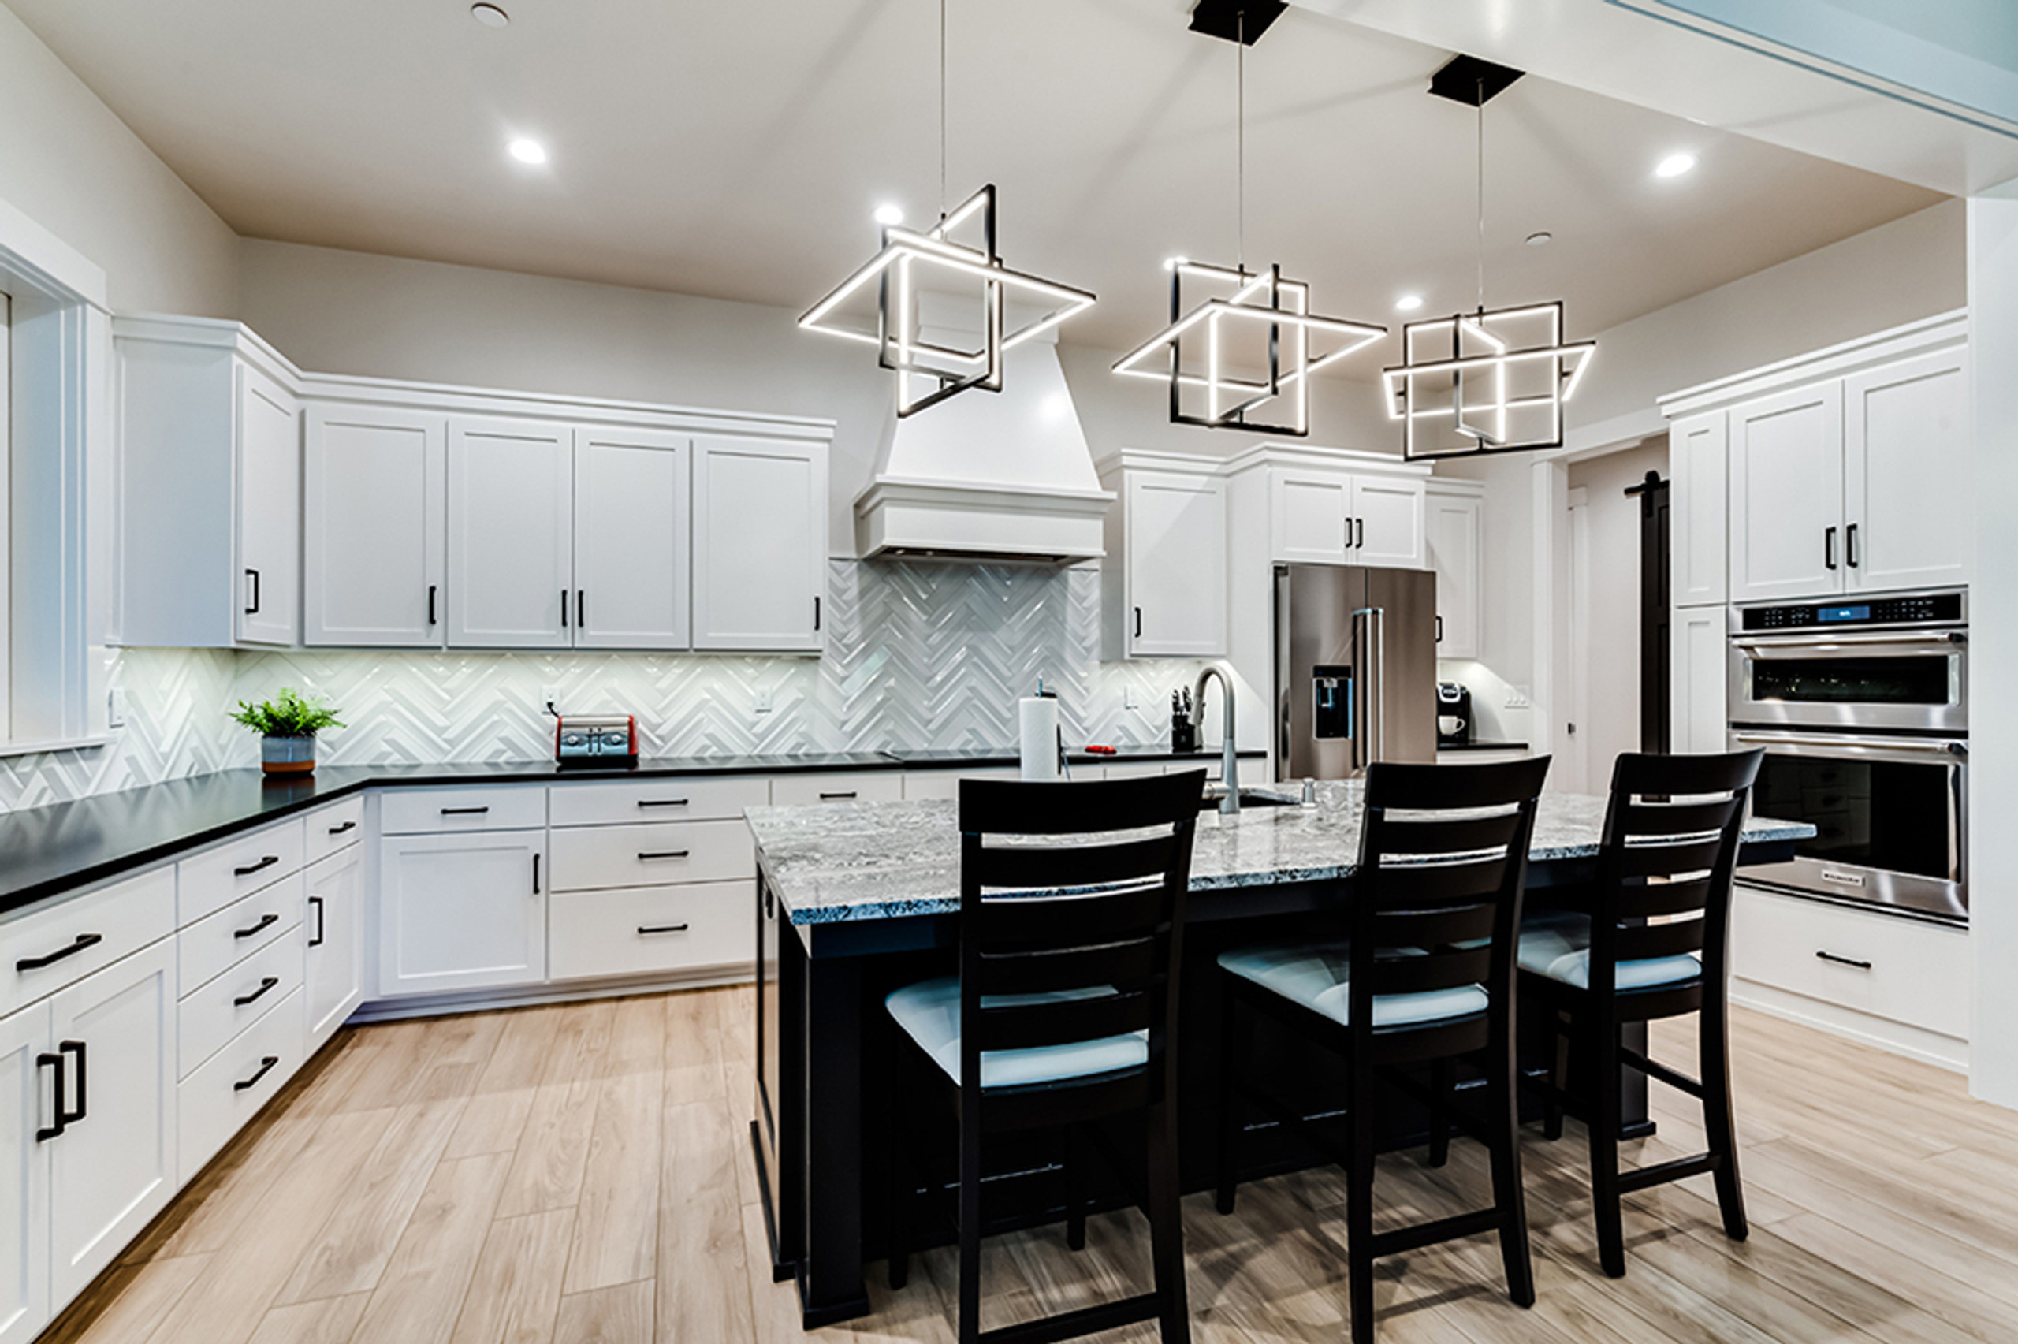
In the realm of home design, few decisions hold as much weight as the layout of the kitchen. It serves as the heart of the home, where culinary delights are crafted and cherished memories are made. Two primary kitchen designs dominate the modern architectural landscape: open-concept kitchens and closed kitchens.

Read Further
Blog post img

New House Plan: Snowberry 30-735

By: Debbie McAlexander on 28th Jul 2009

Snowberry 30-735 In this Cape Cod-style beach cottage, the main floor is one flight up from ground level. The vaulted living room is open to the dining room, which is linked to the kitchen ...

read more
New House Plan: Snowberry

Photo Tour of the Completed Camas House Plan

By: Debbie McAlexander on 22nd Jul 2009

  The Camas house plan (now known as the Dogwood) is complete! The happy couple moved into their Craftsman style home over the 4th of July holiday. "We really enjoyed the construction ...

read more
Photo Tour of the Completed Camas House Plan

Home Design News - July 2009

By: Debbie McAlexander on 14th Jul 2009

ANNUAL GARAGE SALE! From now until August 15th, all Garage Plan packages are 15% off AND free ground shipping to anywhere in the Continental United States!! Just use promotional code ...

read more
Home Design News - July

New Carport Plan #20-044

By: Debbie McAlexander on 14th Jul 2009

Carport #20-044 This traditional carport garage plan can house up to 2 cars. The main roof beam sits at 8'. Click here to view our additional carport and garage plans.

read more
New Carport Plan #20-044

Photo of Completed Garage Plan 20-023

By: Debbie McAlexander on 8th Jul 2009

Garage w/Living 20-023 This traditional garage plan can house up to 8 cars. The largest door is 12' wide and 14' tall and could house a recreational vechicle. The other three doors are ...

read more
Photo of Completed Garage Plan