
Spotlight

The Kitchen Conundrum: A Guide to Open-Concept vs. Closed Kitchens

by Jessica Craig

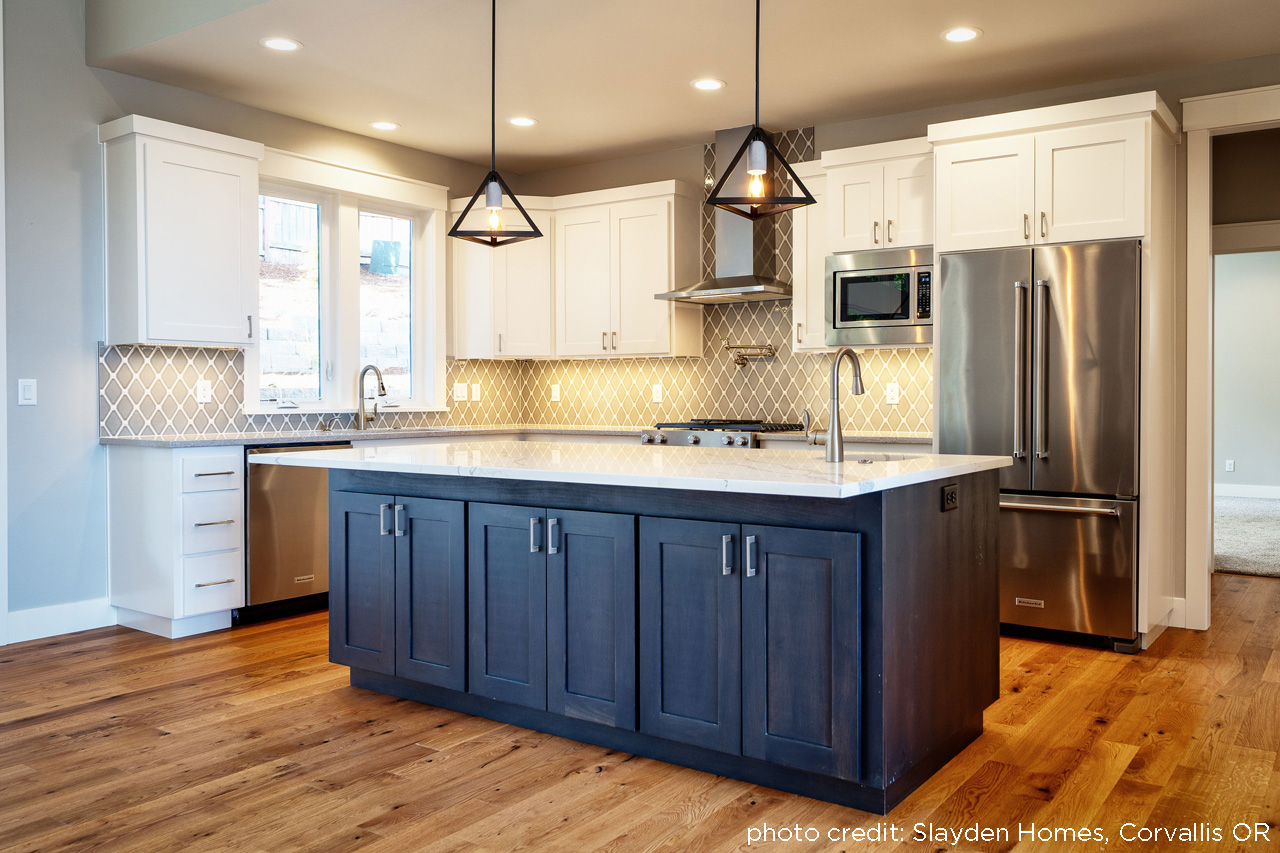
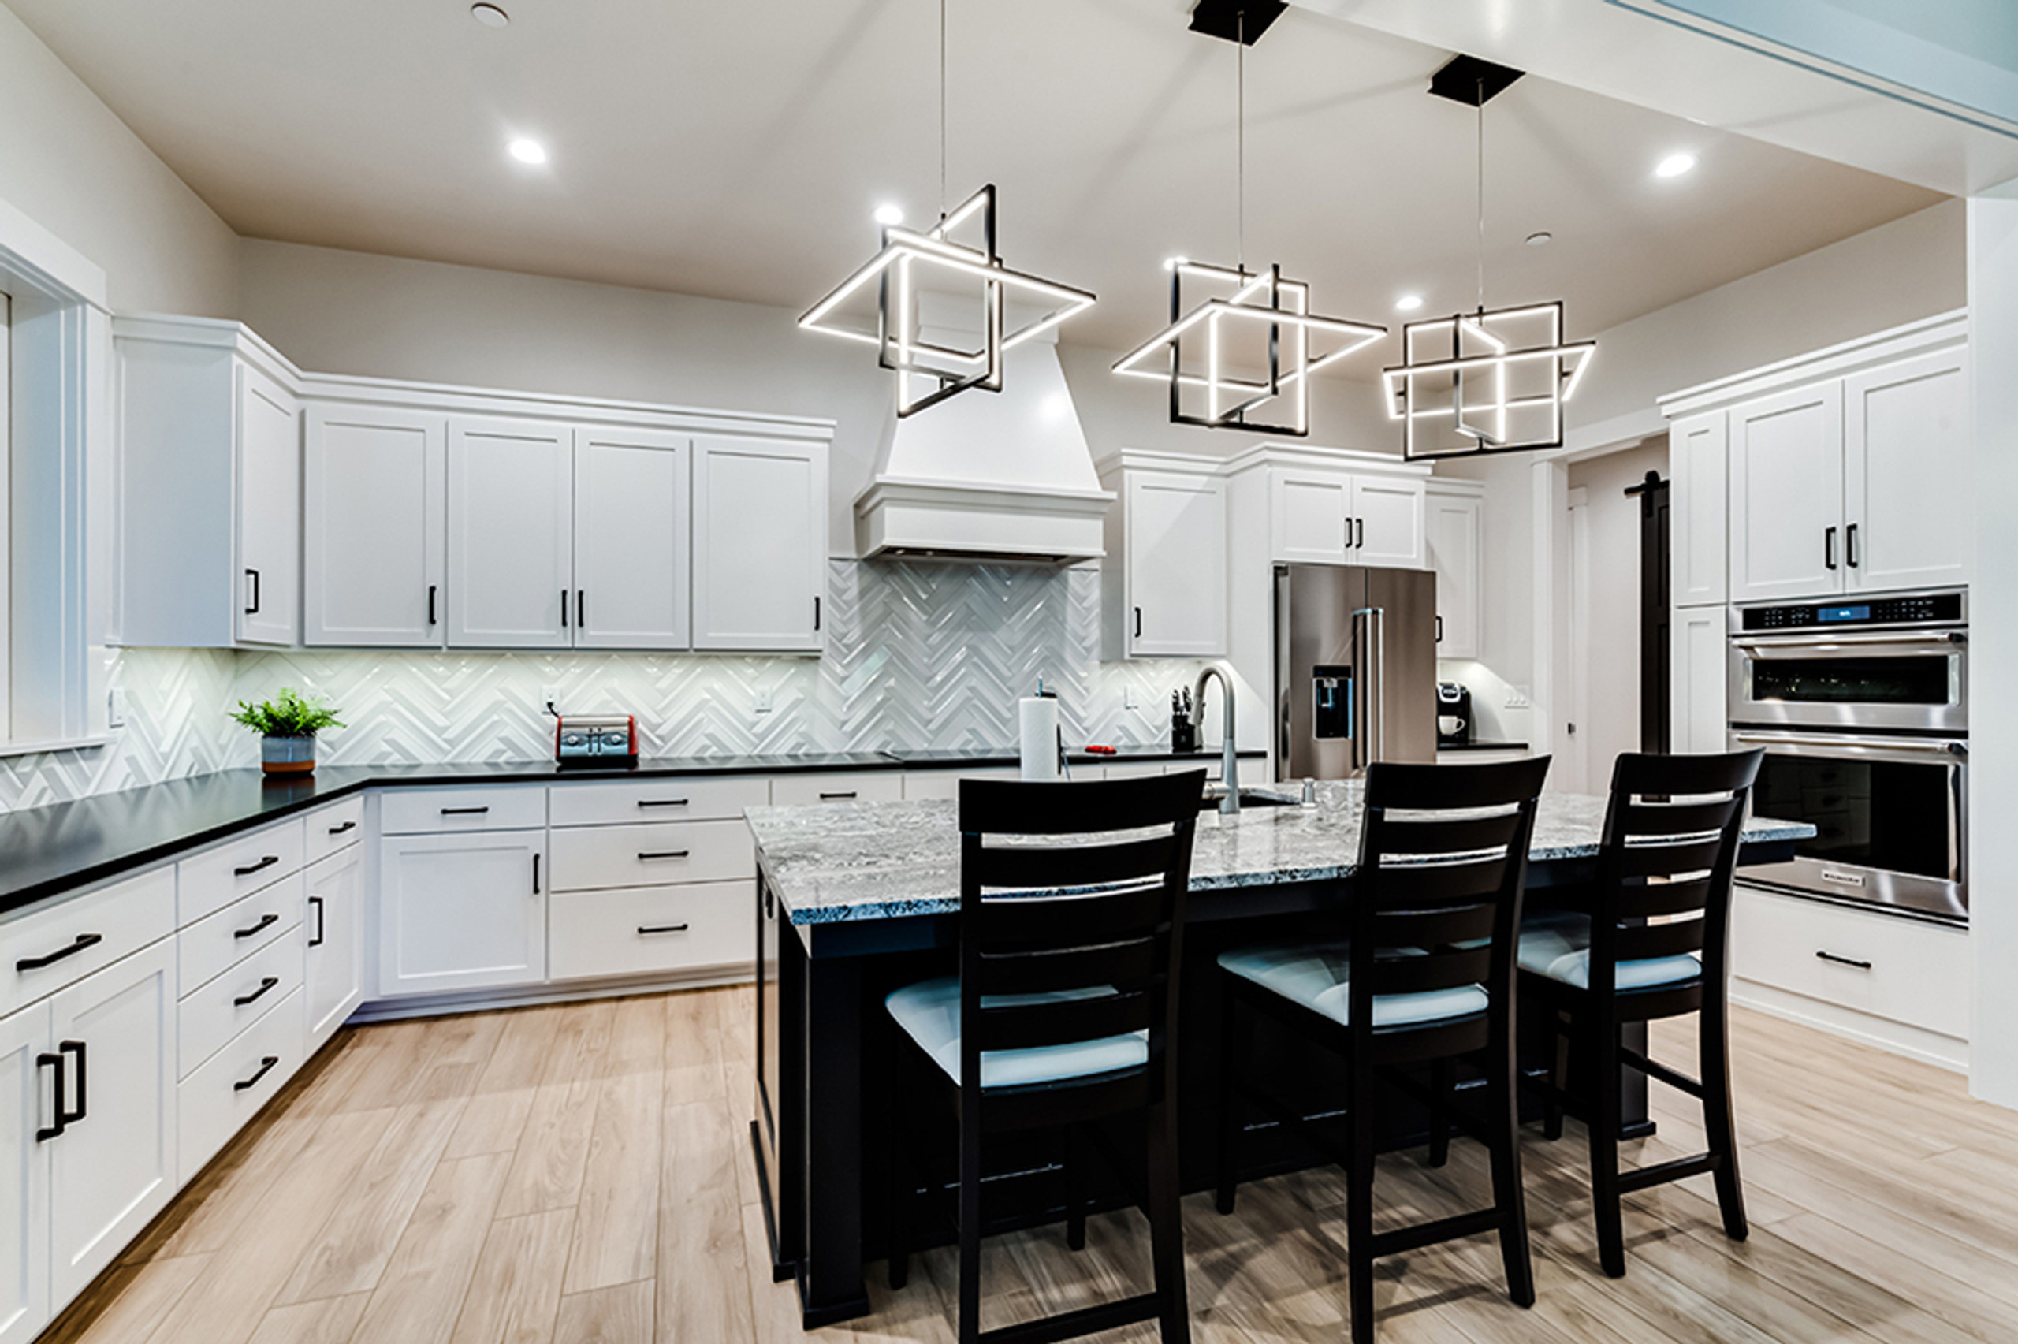
In the realm of home design, few decisions hold as much weight as the layout of the kitchen. It serves as the heart of the home, where culinary delights are crafted and cherished memories are made. Two primary kitchen designs dominate the modern architectural landscape: open-concept kitchens and closed kitchens.

Read Further
Blog post img

Photos of Completed Garage Plan 20-007

By: Debbie McAlexander on 29th Jun 2009

  Garage Plan 20-007 The photographs for this garage plan were provided by Dwell General Contracting of Charlottesville, VA. Modifications to the design were made to the original design ...

read more
Photos of Completed Garage Plan

Construction of Camas House Plan in Home Stretch

By: Debbie McAlexander on 26th Jun 2009

Construction of the Camas house plan is quickly reaching completion. Hardwood floors are installed, finish details wrapping up, and final cleaning is scheduled to begin early next week. Looks like ...

read more
Construction of Camas House Plan in Home Stretch

New House Plan: Ambrose 30-736

By: Debbie McAlexander on 22nd Jun 2009

Ambrose 30-736 This midsize neoclassical house plan provides contemporary families with an assortment of living spaces for shared time and solitude. Standing in the kitchen, you can converse ...

read more
New House Plan: Ambrose

Home Design News - June 2009

By: Debbie McAlexander on 4th Jun 2009

CELEBRATE NATIONAL HOMEOWNERSHIP MONTH! The advantages of homeownership don't just benefit individuals homeowners; it also has a positive impact on your community and country as well. In ...

read more

New House Plan: Yellowwood 30-728

By: Debbie McAlexander on 2nd Jun 2009

Yellowwood 30-728 This shingle-style four-bedroom cottage house plan has an expansive great room on the ground floor, as well as a vaulted recreation room on the second level. A wealth of ...

read more
New House Plan: Yellowwood