
Spotlight

The Kitchen Conundrum: A Guide to Open-Concept vs. Closed Kitchens

by Jessica Craig

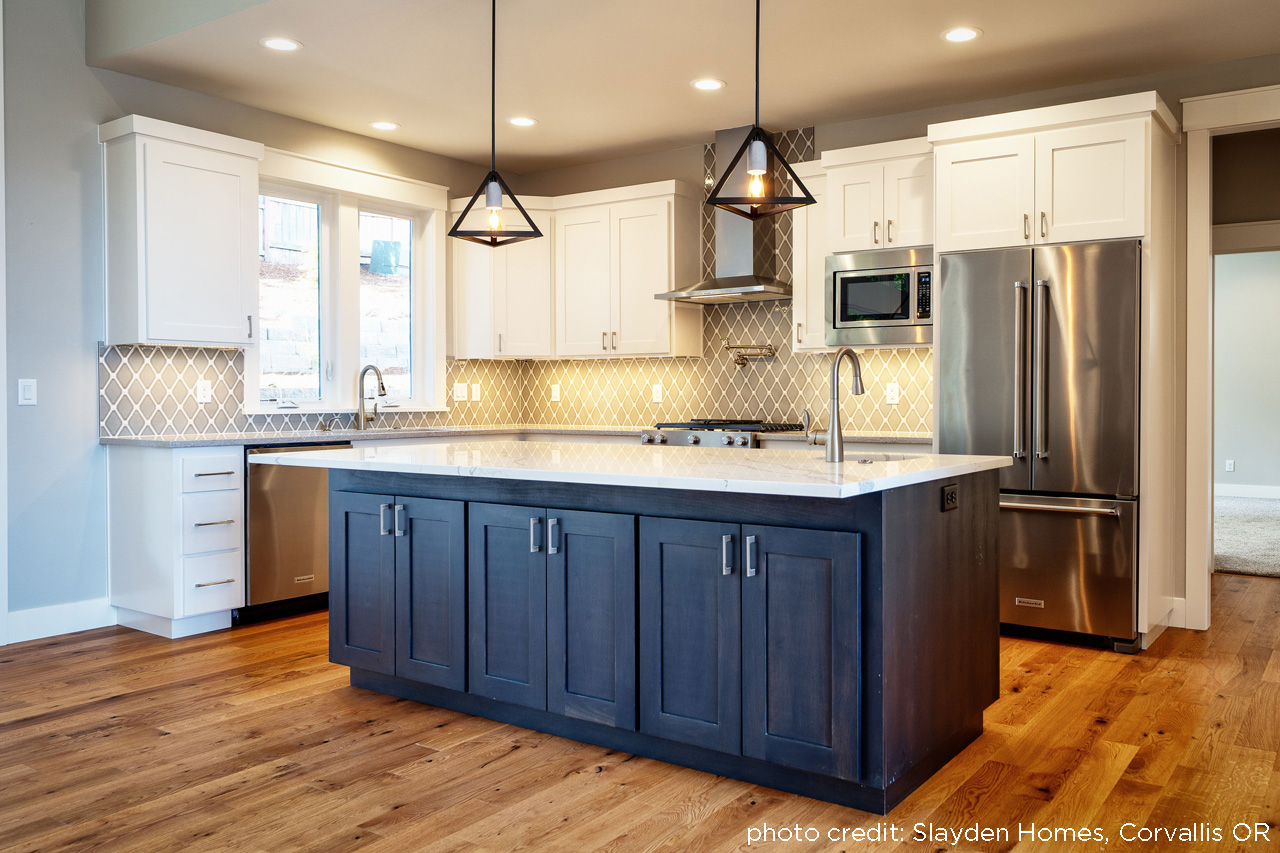
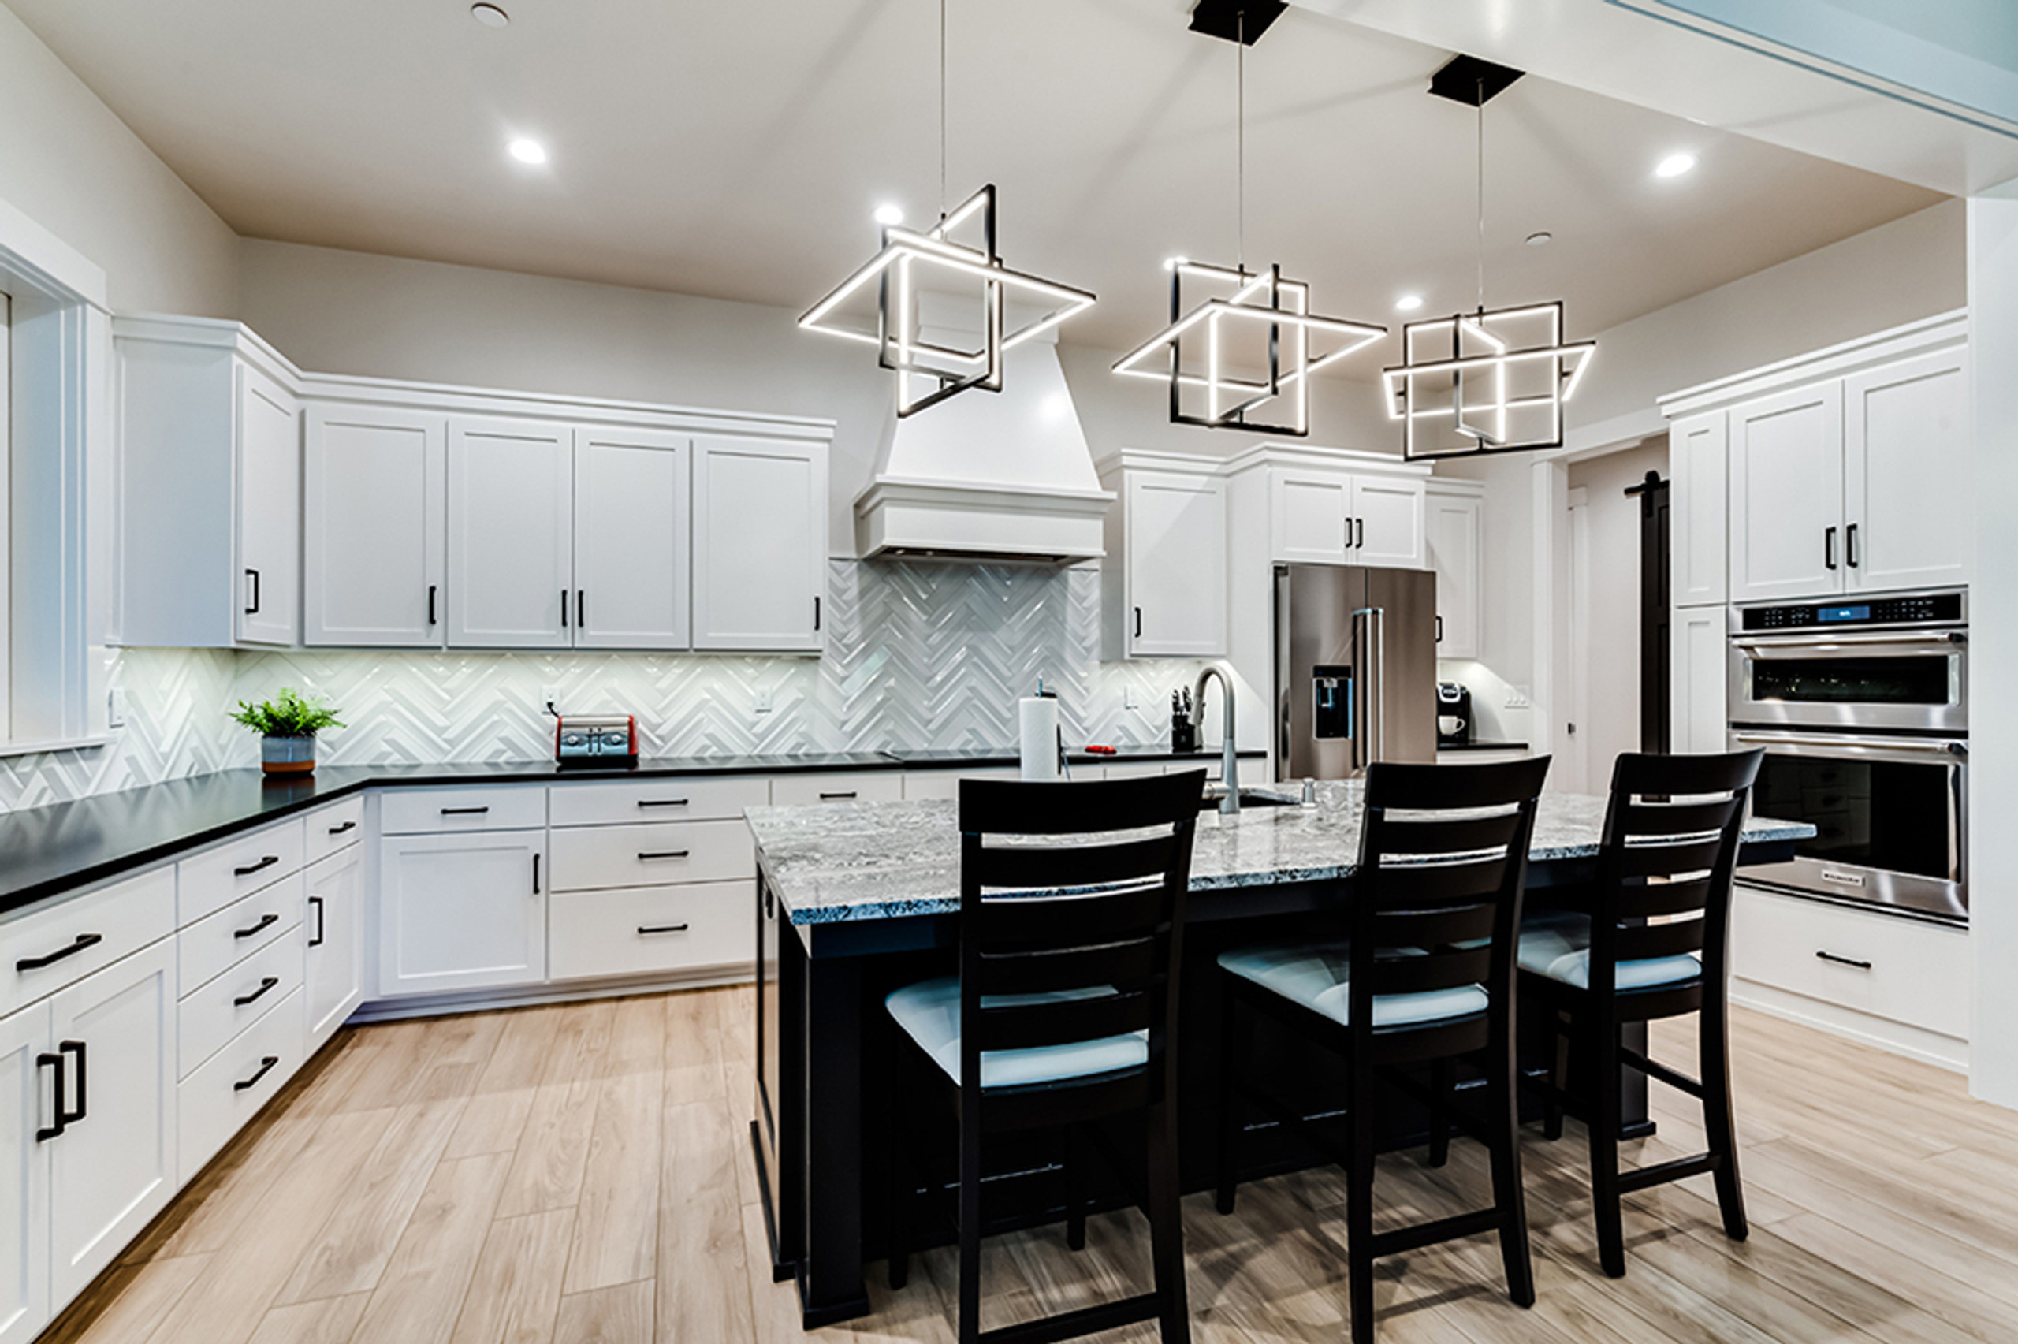
In the realm of home design, few decisions hold as much weight as the layout of the kitchen. It serves as the heart of the home, where culinary delights are crafted and cherished memories are made. Two primary kitchen designs dominate the modern architectural landscape: open-concept kitchens and closed kitchens.

Read Further
Blog post img

Photo of Completed Morgan 10-059 House Plan

By: Debbie McAlexander on 18th Feb 2009

Morgan 10-059 Nostalgic wooden railings highlight a wide porch that wraps around to the right, while a deck spans most of the rear in this country house plan. Inside, spacious family living ...

read more
Photo of Completed Morgan House Plan

New House Plan: Russellville 30-724

By: Debbie McAlexander on 12th Feb 2009

Russellville 30-724 This single-level Craftsman cottage is only 41 feet wide, yet its vaulted family gathering area is refreshingly bright and spacious. Light spills into the vaulted kitchen ...

read more
New House Plan: Russellville

New Carport Plan

By: Debbie McAlexander on 6th Feb 2009

Carport with Storage #20-048 This traditional carport can house up to two cars with additional storage on the right side. To view other garage plans available click here.

read more
New Carport Plan

Home Design News - February 2009

By: Debbie McAlexander on 2nd Feb 2009

February 2009 It's time for you to participate in our annual "Home from the Heart" survey. If you've ever considered designing the home that's in your heart ...

read more
Home Design News - February

New House Plan: Willow Creek 10-542

By: Debbie McAlexander on 29th Jan 2009

Willow Creek 10-542 Side posts, king posts and struts frame the entry of this stunning contemporary home with a vaulted hexagonal living space at its core. A gas fireplace is on the left ...

read more
New House Plan: Willow Creek