
Spotlight

The Kitchen Conundrum: A Guide to Open-Concept vs. Closed Kitchens

by Jessica Craig

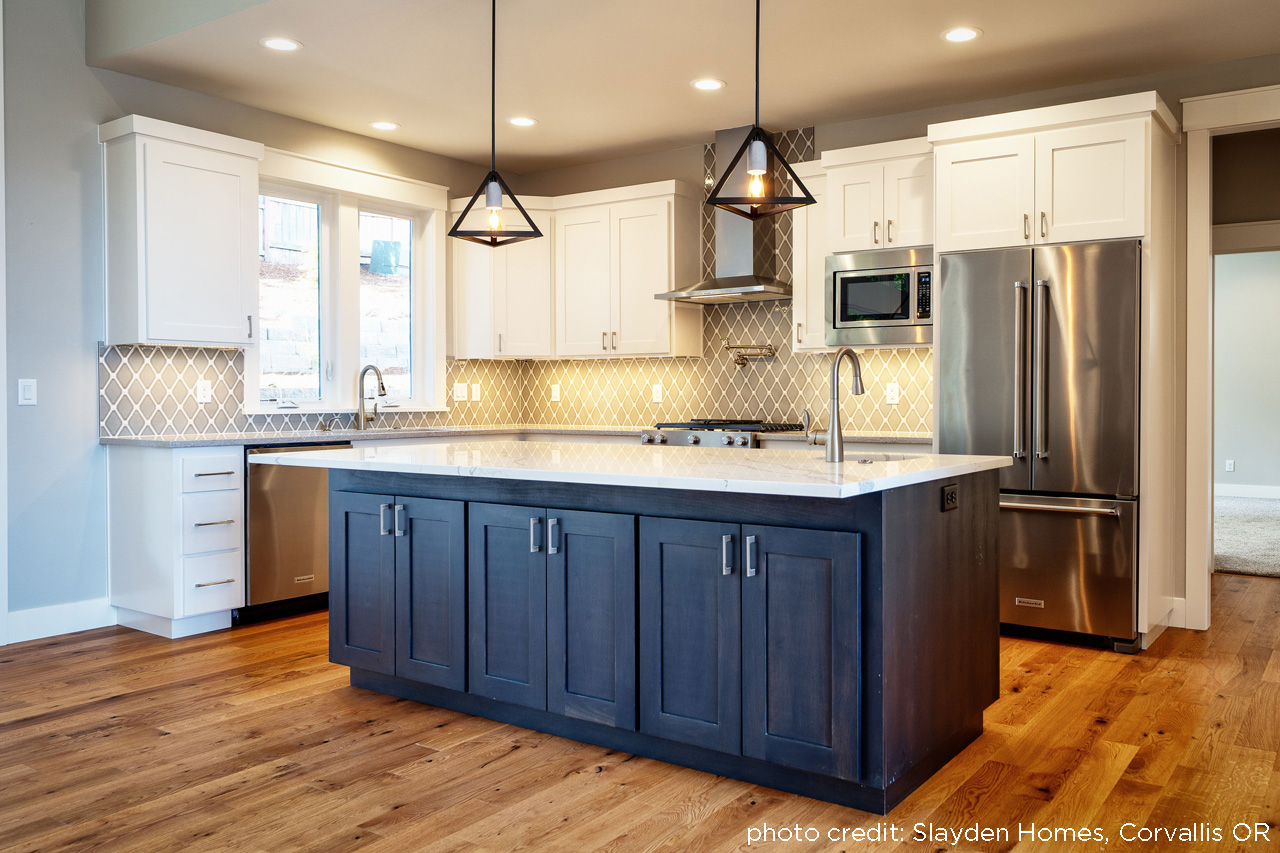
In the realm of home design, few decisions hold as much weight as the layout of the kitchen. It serves as the heart of the home, where culinary delights are crafted and cherished memories are made. Two primary kitchen designs dominate the modern architectural landscape: open-concept kitchens and closed kitchens.

Read Further
Blog post img

New Barn Plan: 20-047

By: Debbie McAlexander on 14th Oct 2008

Barn 20-047 This barn design features 9 horse stall and spacious tack room. There is even a stall with a garage door for easy storage for utility vechicals. This barn also has 667 square feet ...

read more
New Barn Plan:

New House Plan: Laurelwood 30-722

By: Debbie McAlexander on 9th Oct 2008

Laurelwood 30-722 Gracefully arched windows and intriguing custom brick work draw eyes to this classic house plan. A vaulted sewing room and a vaulted office are up front, while the spacious ...

read more
New House Plan: Laurelwood

Photos of Completed Glenview 30-687 House Plan

By: Debbie McAlexander on 7th Oct 2008

Glenview 30-687 The second story living area of the Glenview design takes in the beautiful views of the Oregon Coast. The photographs were provided by the owner Roxie C., "people LOVE this

read more
Photos of Completed Glenview House Plan

New House Plan: Elkton 30-704

By: Debbie McAlexander on 2nd Oct 2008

Elkton 30-704 Wooden railings and posts rim the wide porch that fronts this handsome vacation cabin home plan. Natural light washes into a vaulted great room that's open to a dining room ...

read more
New House Plan: Elkton