
Spotlight

The Kitchen Conundrum: A Guide to Open-Concept vs. Closed Kitchens

by Jessica Craig

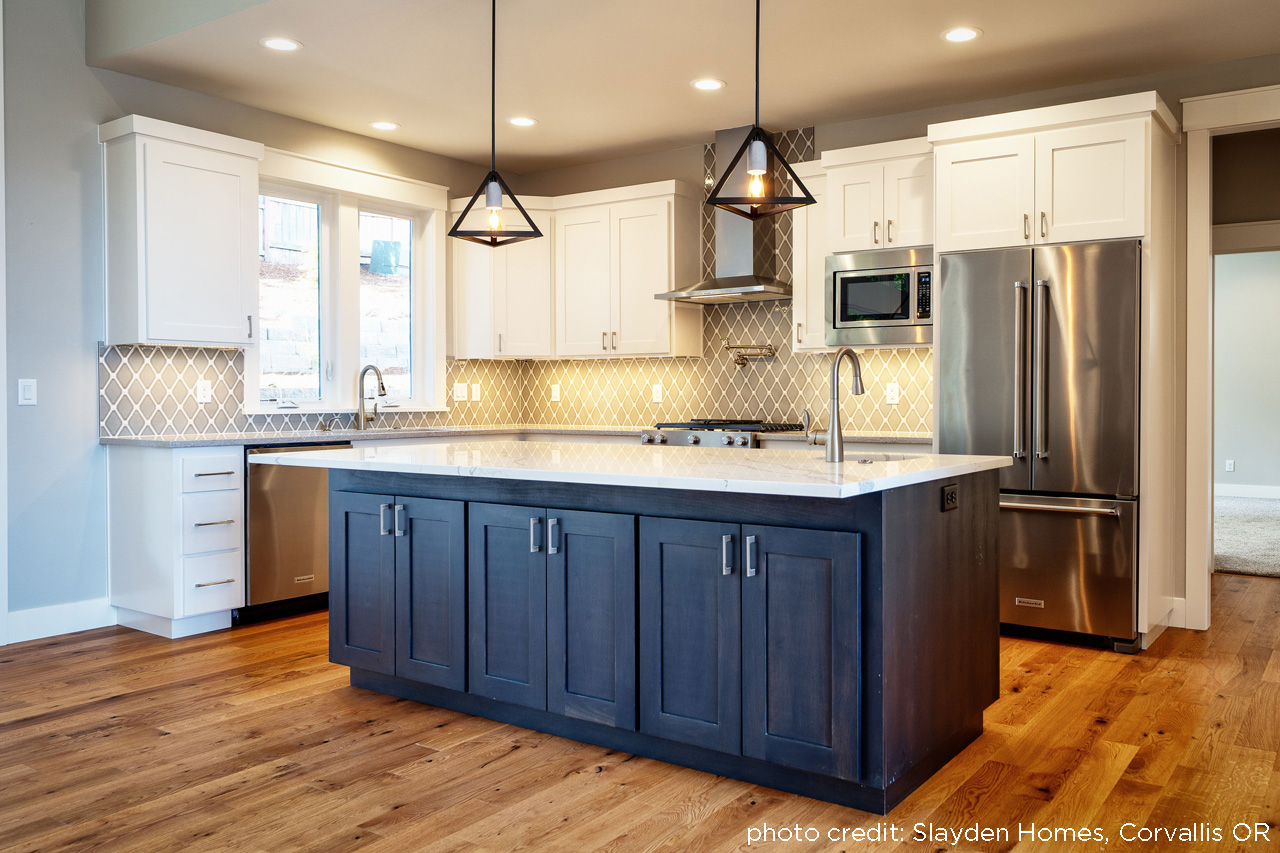
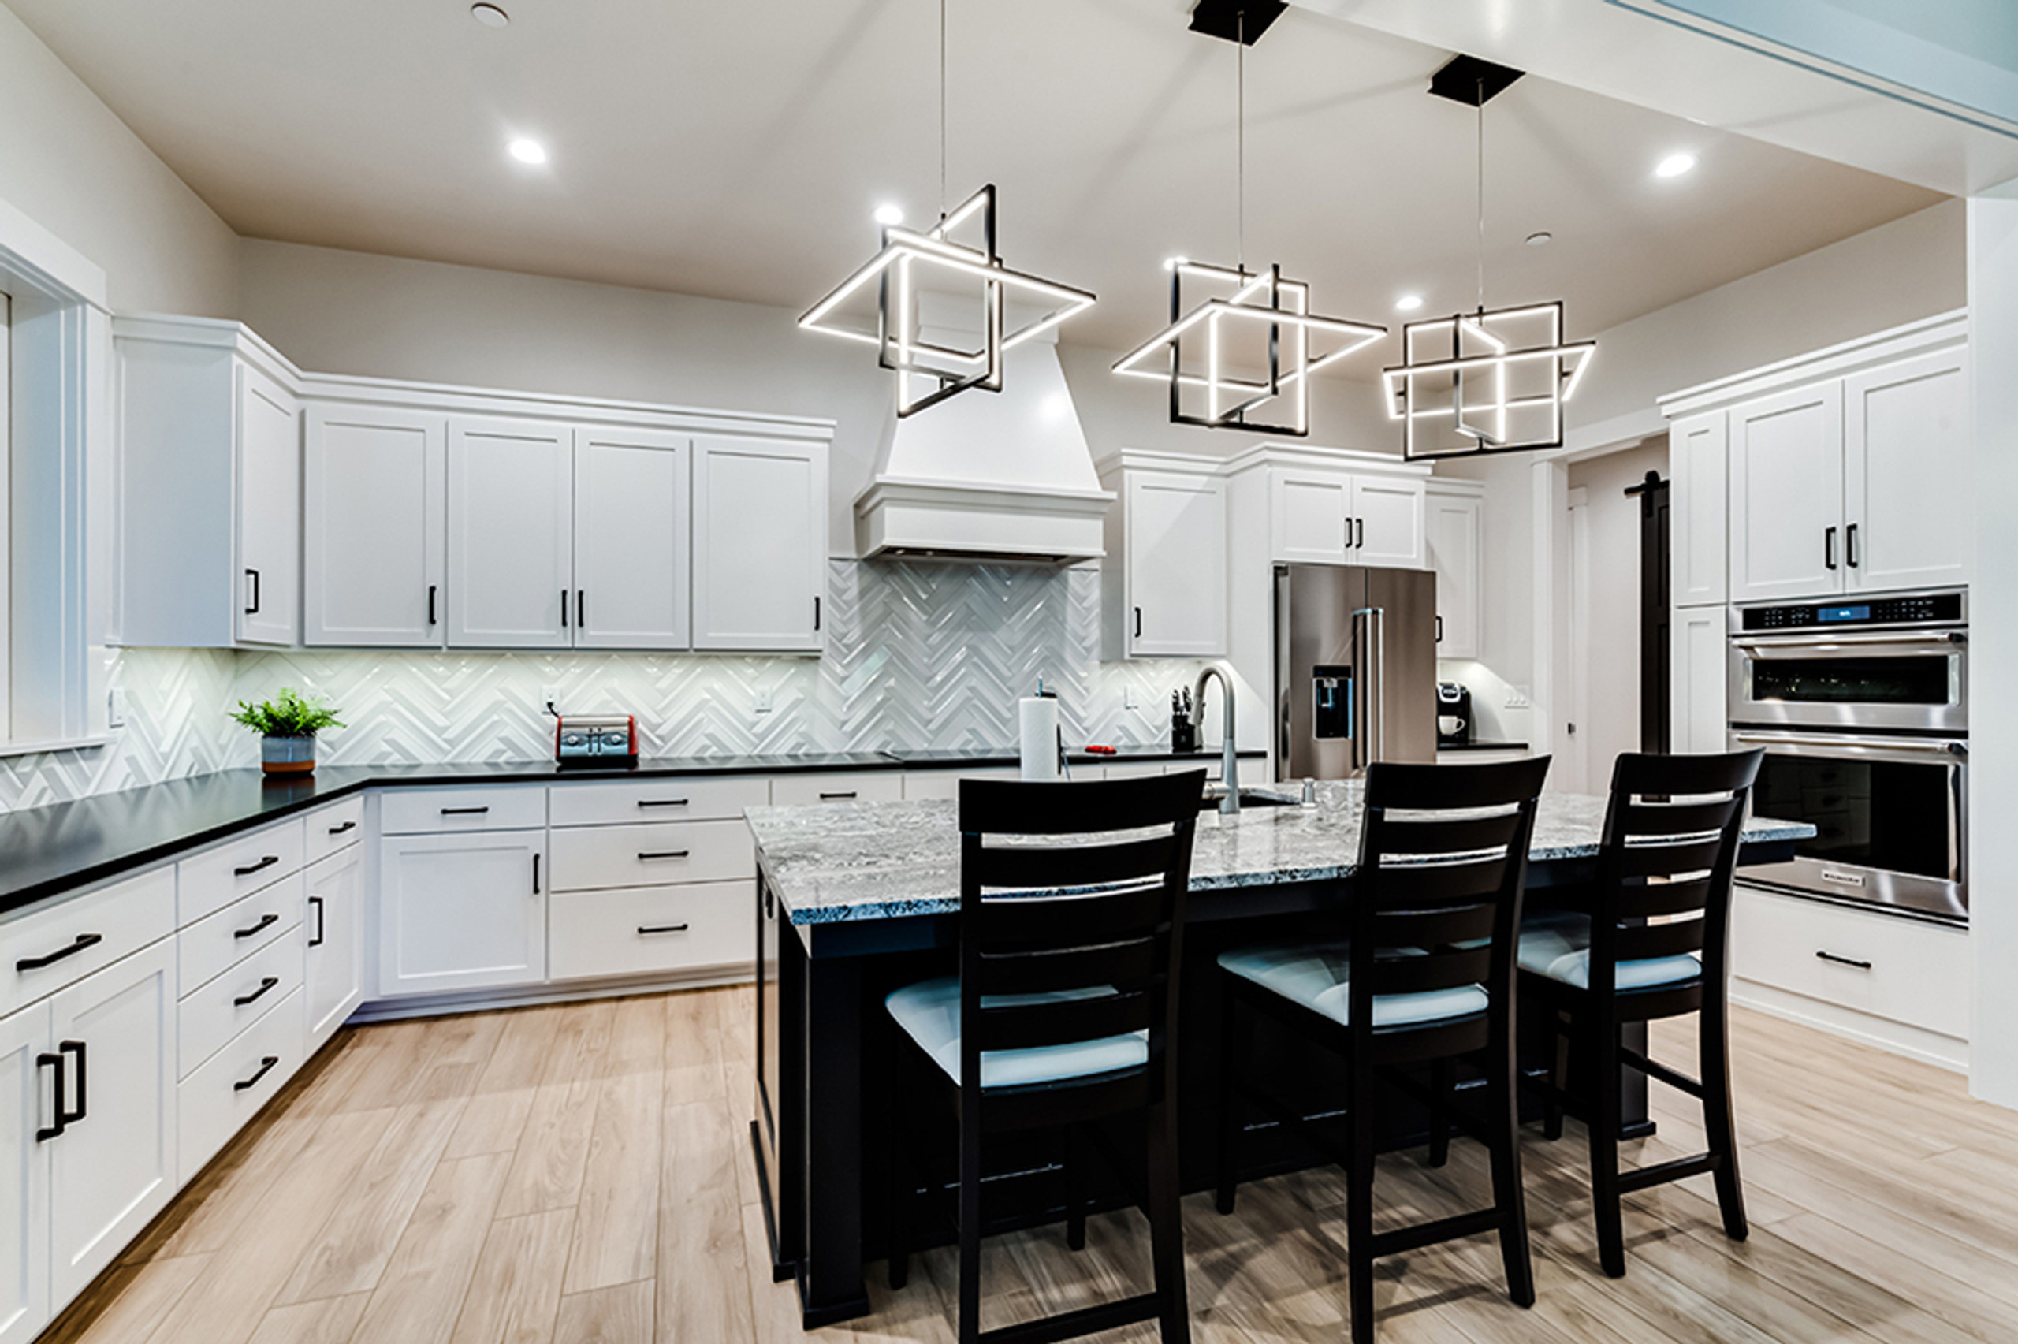
In the realm of home design, few decisions hold as much weight as the layout of the kitchen. It serves as the heart of the home, where culinary delights are crafted and cherished memories are made. Two primary kitchen designs dominate the modern architectural landscape: open-concept kitchens and closed kitchens.

Read Further
Blog post img

New Duplex House Plan: Bergen 60-026

By: Debbie McAlexander on 7th Aug 2008

Bergen 60-026 Units in this unusual duplex have a whopping four bedrooms apiece. In each mirror-image unit, the living room, dining room and kitchen flow together, creating a large gathering ...

read more
New Duplex House Plan: Bergen

New House Plan: Crestview 10-532

By: Debbie McAlexander on 5th Aug 2008

Crestview 10-532 Craftsman house plan is designed for construction on a view lot that slopes down at the rear. A wide deck spans the entire rear of this expansive window-bright plan with a ...

read more
New House Plan: Crestview

New House Plan: Longview 50-014

By: Debbie McAlexander on 1st Aug 2008

Longview 50-014 • An excellent vacation retreat, this shingle style cottage house plan is by guest designer Tim Thompson • Two sets of double doors open to great room with fireplace

read more
New House Plan: Longview

Lodge Style House Plans

By: Debbie McAlexander on 30th Jul 2008

Lodge Style House Plans The Lodge house plan or sometimes referred as Northwest style, blends well with the great outdoors. Wood and stone exteriors, compliment the outdoors. Inside often ...

read more
Lodge Style House Plans