
Spotlight

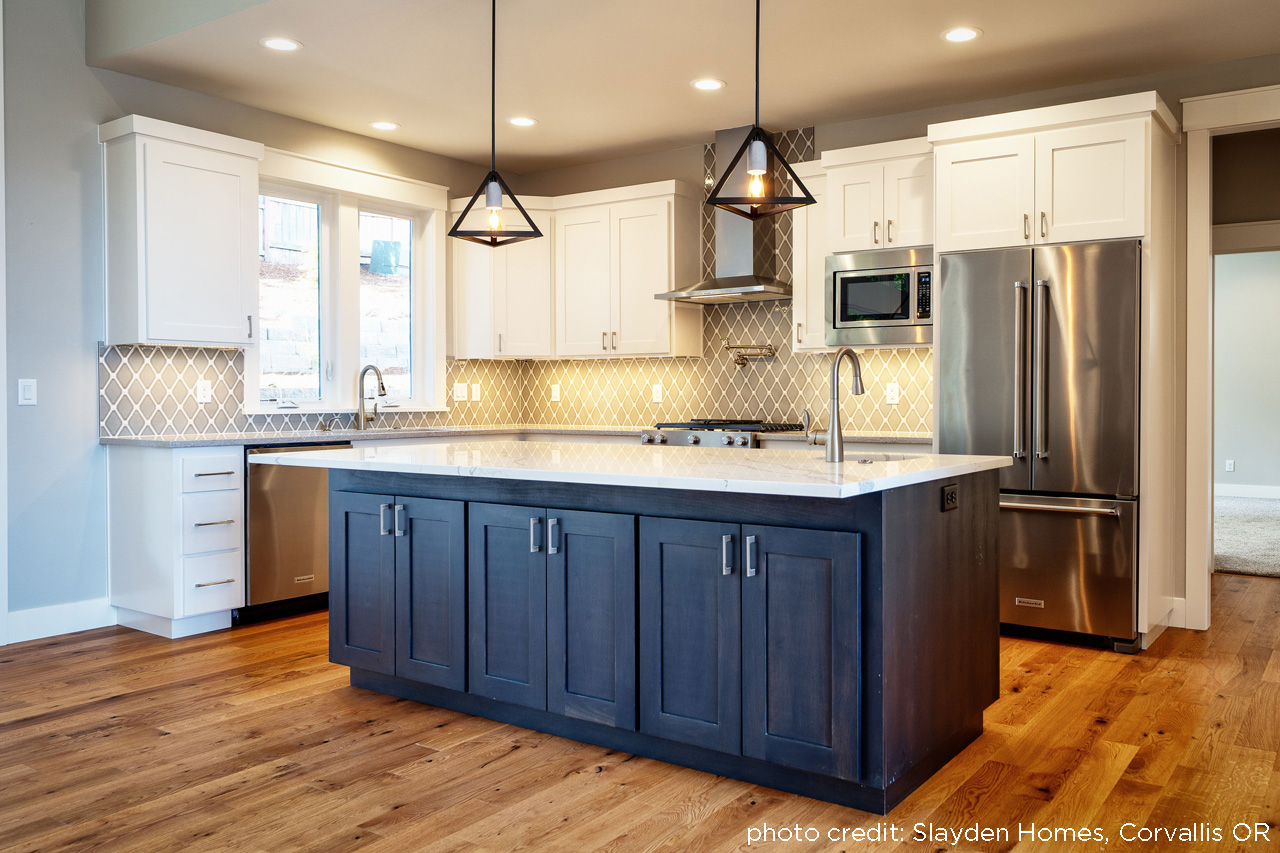
The Kitchen Conundrum: A Guide to Open-Concept vs. Closed Kitchens

by Jessica Craig

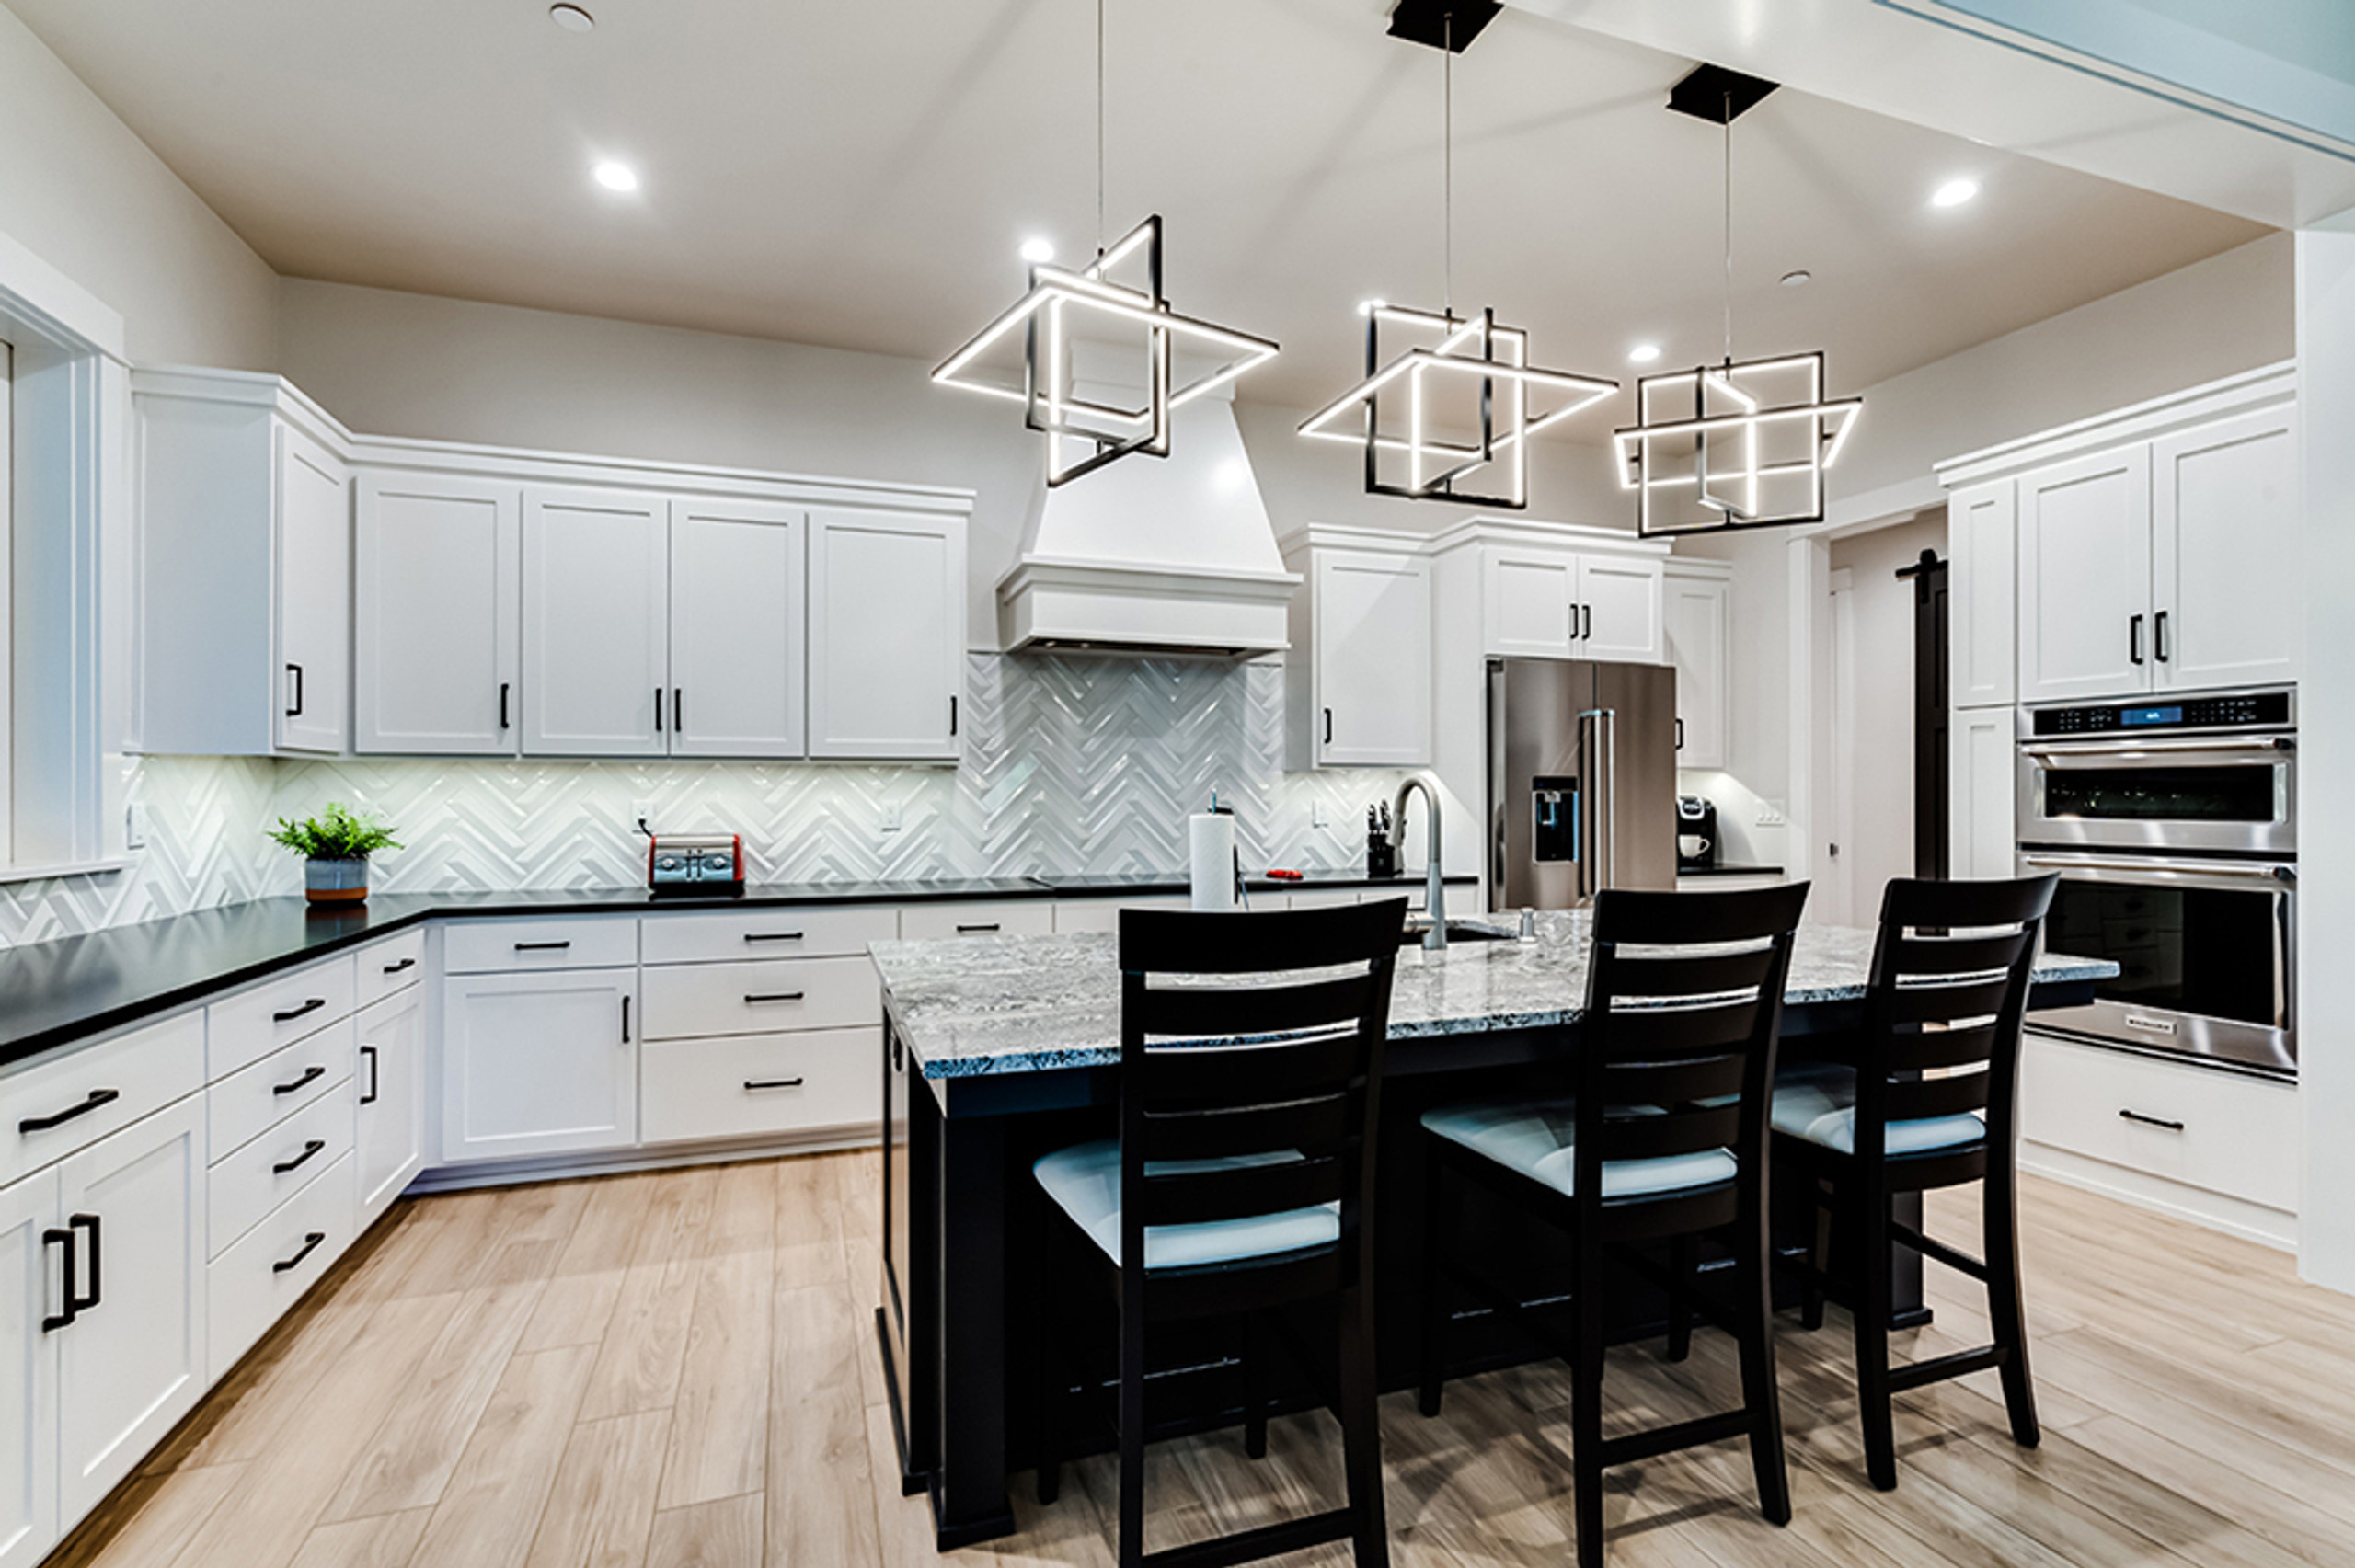
In the realm of home design, few decisions hold as much weight as the layout of the kitchen. It serves as the heart of the home, where culinary delights are crafted and cherished memories are made. Two primary kitchen designs dominate the modern architectural landscape: open-concept kitchens and closed kitchens.

Read Further
Blog post img

New House Plan: Rockport 30-707

By: Debbie McAlexander on 16th Jul 2008

Rockport 30-707 A Craftsman-style covered porch spans half of the front facade, extending from the home’s entry to the garage’s walk-in entry. The great room has a gas fireplace and

read more
New House Plan: Rockport

Log Home Plans

By: Debbie McAlexander on 15th Jul 2008

You'll find a selection of Log Home Plans available through Associated Designs. These designs are great for vacation homes, second homes or even primary residences. Many of these log homes have ...

read more
Log Home Plans

New House Plan: Littlefield 30-717

By: Debbie McAlexander on 7th Jul 2008

Littlefield 30-717 Intriguing Dufferin stone veneer covers much of this European-style home’s front facade. A richly windowed gathering space comprises the great room, kitchen and nook ...

read more
New House Plan: Littlefield

New House Plan: Esterville 30-699

By: Debbie McAlexander on 2nd Jul 2008

Esterville 30-699 Inside this transitional home, the floor plan is comfortably contemporary. A rambling array of interconnected gathering spaces fills two-thirds of the ground floor, while a ...

read more
New House Plan: Esterville

New House Plan: Stevenson 10-502

By: Debbie McAlexander on 27th Jun 2008

Stevenson 10-502 •Richly windowed European style home plan •Large kitchen access sun room, dining room, and great room •Owners' suite features large sitting area and ...

read more
New House Plan: Stevenson