
Spotlight

The Kitchen Conundrum: A Guide to Open-Concept vs. Closed Kitchens

by Jessica Craig

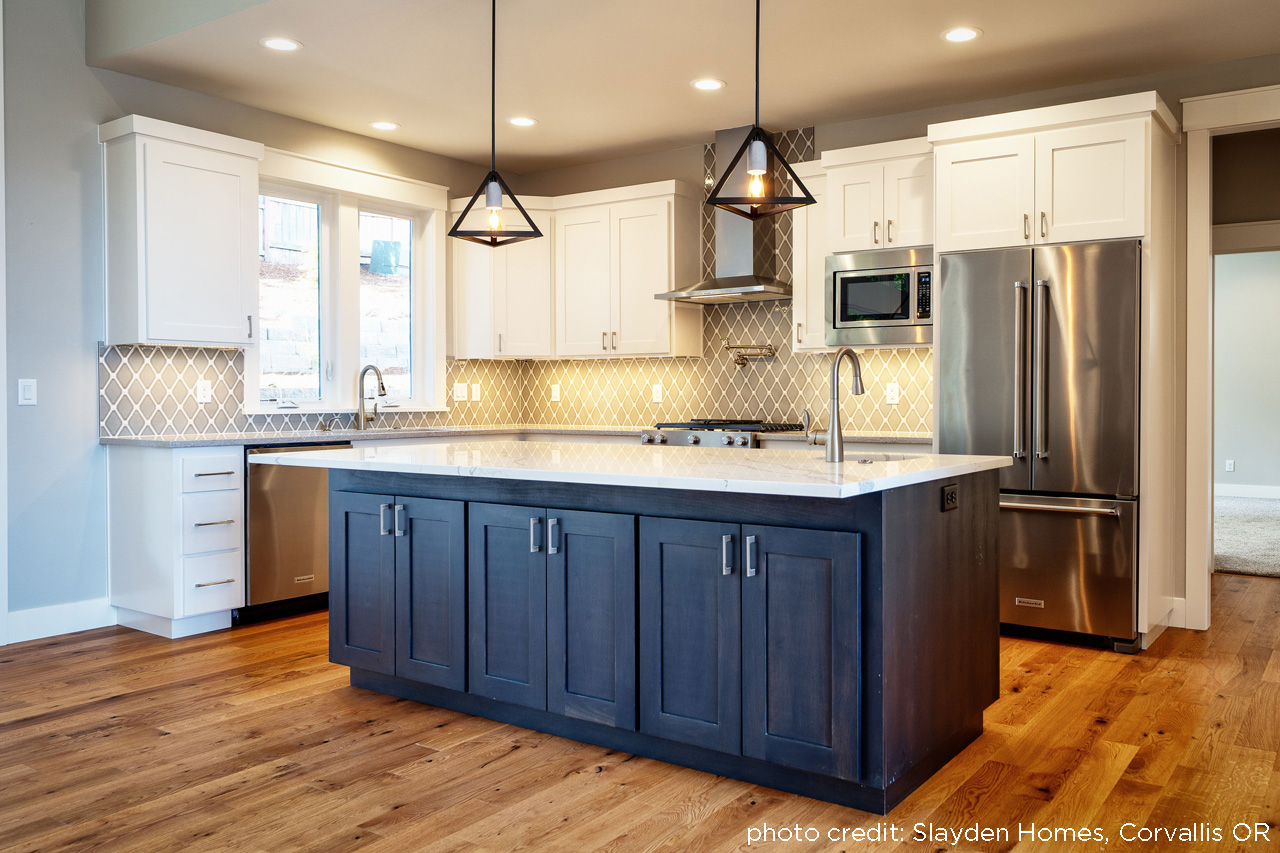
In the realm of home design, few decisions hold as much weight as the layout of the kitchen. It serves as the heart of the home, where culinary delights are crafted and cherished memories are made. Two primary kitchen designs dominate the modern architectural landscape: open-concept kitchens and closed kitchens.

Read Further
Blog post img

Ranch-Style House Plans

By: Debbie McAlexander on 28th Apr 2008

Ranch-style house plans are commonly one-story rectangular, U-shaped or L-shaped designs with built-in garage. You will find over 200 designs with a variety of sizes and exterior personalities to ...

read more
Ranch-Style House Plans

New House Plan: Briarwood 30-690

By: Debbie McAlexander on 24th Apr 2008

Briarwood 30-690 This two-story country-style cottage house plan is well-suited to the needs of a growing family. It has a luxurious owners' suite on the ground floor, and three more ...

read more
New House Plan: Briarwood

Missoula 30-595 Built by Steven W Johnson Const.

By: Debbie McAlexander on 23rd Apr 2008

Missoula 30-595 Exposed log ends add a unique touch to this grand, rambling craftsman chalet house plan. Bright, spacious, vaulted gathering space comprises kitchen, nook, living & dining ...

read more
Missoula Built by Steven W Johnson Const.

Craftsman House Plans

By: Debbie McAlexander on 21st Apr 2008

Craftsman house plans typically highlight the use of natural materials such as stone and wood to the facade. Roof lines are low pitched, gabled or hipped. There are over 200 Craftsman home plans ...

read more
Craftsman House Plans