
Spotlight

The Kitchen Conundrum: A Guide to Open-Concept vs. Closed Kitchens

by Jessica Craig

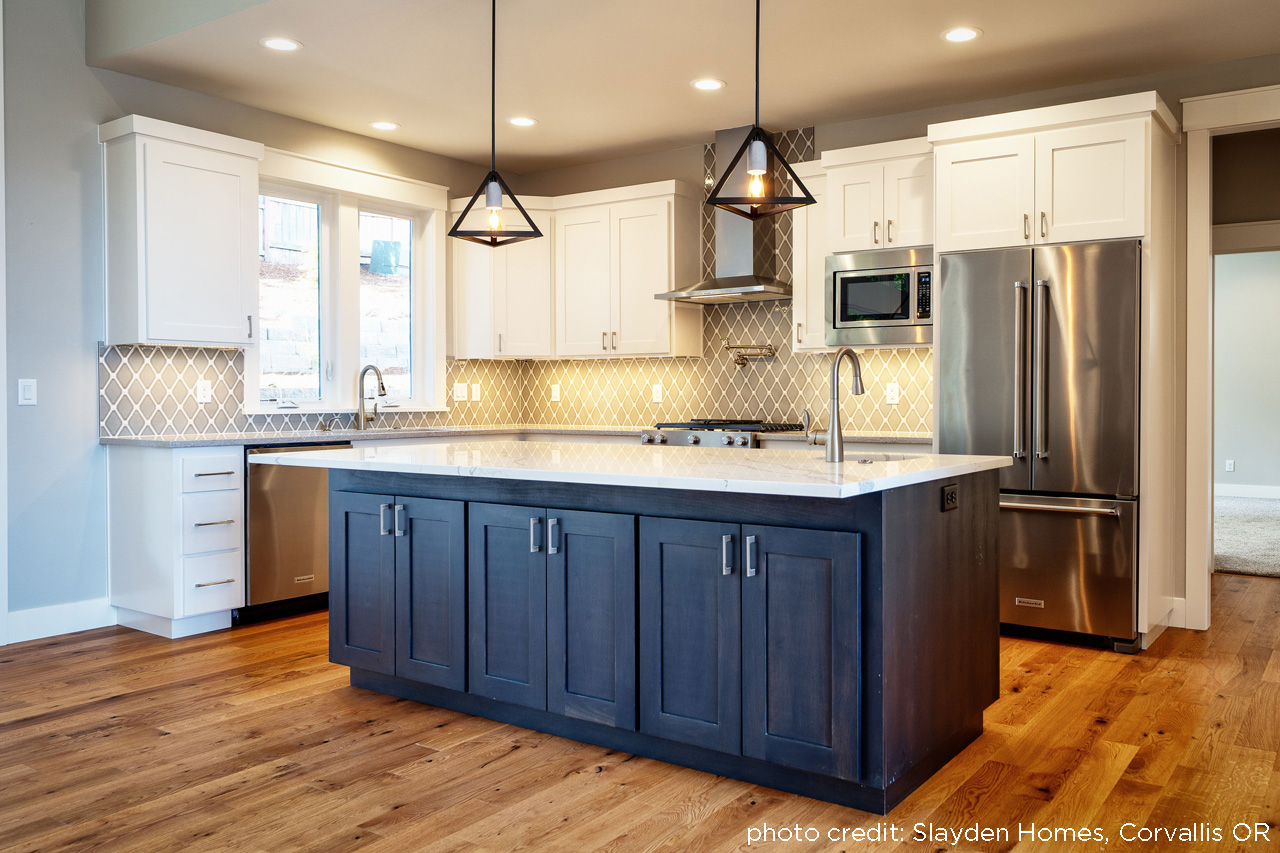
In the realm of home design, few decisions hold as much weight as the layout of the kitchen. It serves as the heart of the home, where culinary delights are crafted and cherished memories are made. Two primary kitchen designs dominate the modern architectural landscape: open-concept kitchens and closed kitchens.

Read Further
Blog post img

New House Plan: Pacifica 30-683

By: Debbie McAlexander on 17th Apr 2008

Pacifica 30-683 • Updated Craftsman bungalow house plan designed for construction on a view lot that slopes down at the rear • Vaulted ceilings add loft to front porch and deck ...

read more
New House Plan: Pacifica

Edenbridge 30-626 Built by Regal Custom Homes

By: Debbie McAlexander on 16th Apr 2008

  Edenbridge 30-626 Built by Regal Custom Homes in Eugene Oregon. Contemporary prairie home plans fits into a hillside that slopes up and right. Window-bright gathering space at ...

read more
Edenbridge Built by Regal Custom Homes

New House Plan: Viewcrest 10-536

By: Debbie McAlexander on 14th Apr 2008

Viewcrest 10-536 • Vaulted, hexagonal great room at center is open to kitchen and offers panoramic view to the rear • Kitchen is open to great room above two long counters rimmed by

read more
New House Plan: Viewcrest

Garage, Carport, and Shop Plans

By: Debbie McAlexander on 10th Apr 2008

Looking to create more space for hobbies, storage, house that new car, boat, or rv? With over 35 plans to choose from, you're sure to find a design to fit your needs. Several of our garage ...

read more
Garage, Carport, and Shop Plans