
Spotlight

The Kitchen Conundrum: A Guide to Open-Concept vs. Closed Kitchens

by Jessica Craig

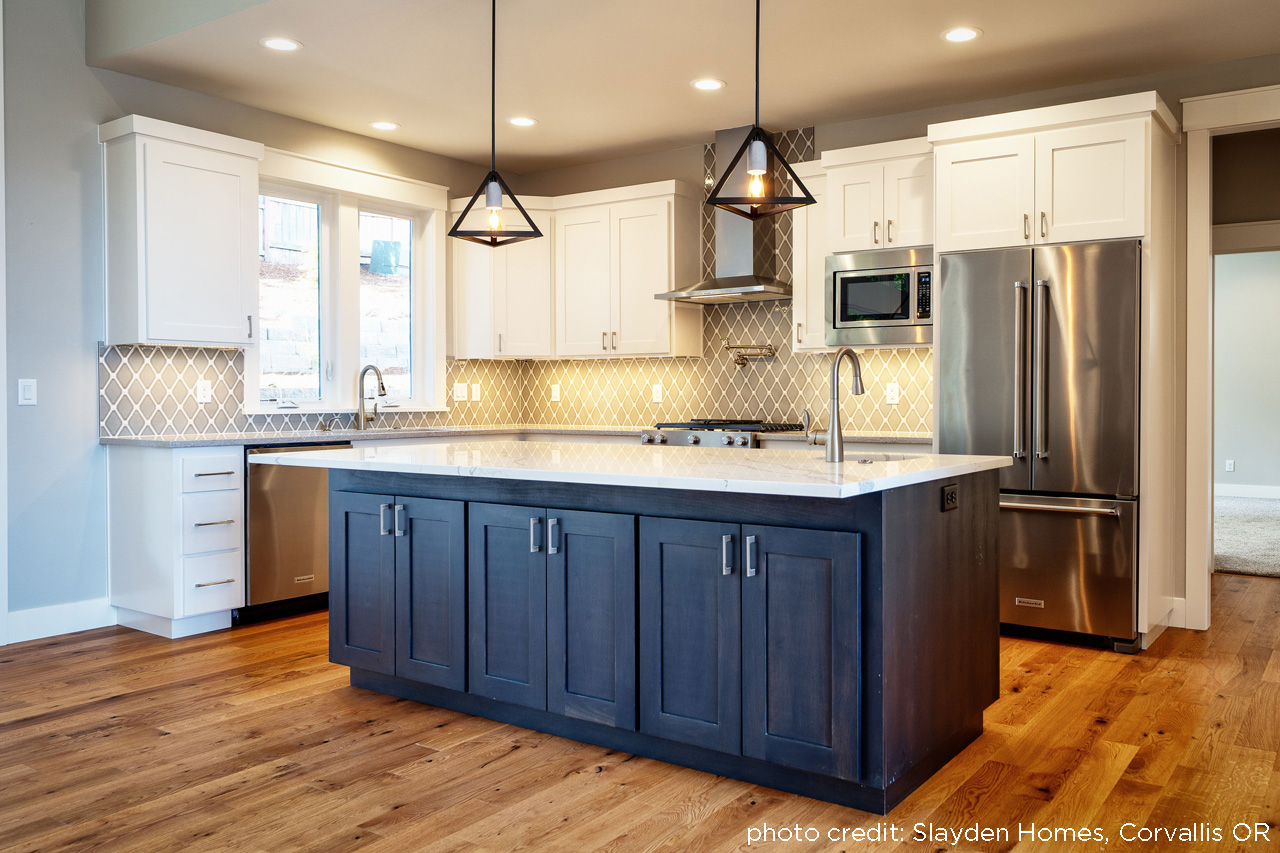
In the realm of home design, few decisions hold as much weight as the layout of the kitchen. It serves as the heart of the home, where culinary delights are crafted and cherished memories are made. Two primary kitchen designs dominate the modern architectural landscape: open-concept kitchens and closed kitchens.

Read Further
Blog post img

Springwater 30-661 Built by Regal Custom Homes

By: Debbie McAlexander on 7th Apr 2008

Springwater 30-661 This home was built on a mountain top by Regal Custom Homes in Lane County, Oregon. The open beam accents that start in the Porte Cochere and lead you into the open great ...

read more
Springwater Built by Regal Custom Homes

New House Plan: Creekside 30-708

By: Debbie McAlexander on 3rd Apr 2008

Creekside 30-708 • Prairie style house plan with welcoming front porch • Family friendly living spaces • Owners' suite features shower, soaking tub, and large walk-in ...

read more
New House Plan: Creekside

Duplex & Multi-Family House Plans

By: Debbie McAlexander on 3rd Apr 2008

You'll find the same great design features in our duplex house plans as found in our single family plans. We offer a wide range of design styles and square foot options. Some of our designs ...

read more
Duplex & Multi-Family House Plans

Kaitlyn 30-338 Built by Regal Custom Homes

By: Debbie McAlexander on 2nd Apr 2008

Kaitlyn 30-338 Our Kaitlyn house plan built by Regal Custom Homes. This home has three bedrooms, two full and one half bath, formal area with an office between the kitchen and living room ...

read more
Kaitlyn Built by Regal Custom Homes

Adkins House Plan featured on BYOH.COM Blog

By: Debbie McAlexander on 31st Mar 2008

Sunday, March 30, 2008 House Plan of the Week & Cost to Build with Cost to Finish the Basement! Note: This week, because so many people want to know the cost of a finishing a basement, I ...

read more
Adkins House Plan featured on BYOH.COM Blog