Spotlight

The Kitchen Conundrum: A Guide to Open-Concept vs. Closed Kitchens

by Jessica Craig



In the realm of home design, few decisions hold as much weight as the layout of the kitchen. It serves as the heart of the home, where culinary delights are crafted and cherished memories are made. Two primary kitchen designs dominate the modern architectural landscape: open-concept kitchens and closed kitchens.

Read Further
Blog post img

New House Plan: Elklake 30-849

By: Debbie McAlexander on 18th Nov 2013


Elk Lake 30-849 Neither too large nor too small, this ranch house plan is a good fit for a midsize family or empty nesters. Its naturally bright nook and kitchen are open to a vaulted great room ...

read more
New House Plan: Elklake

Photos of the Fairheart 10-600

By: Debbie McAlexander on 31st Oct 2013


Fairheart 10-600 The wide barn doors fronting this contemporary home can slide together and be latched closed to cover the great room’s wall of windows. Light washes into the great room on ...

read more
Photos of the Fairheart

New House Plan: Pineville 30-937

By: Debbie McAlexander on 25th Oct 2013

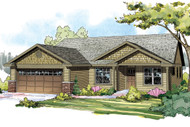
Pineville 30-937 An expansive great room and linked gathering areas give a surprising sense of spaciousness to this compact Craftsman home plan. Natural light spills in through wide windows that ...

read more
New House Plan: Pineville

Photos of the Parkview 30-905

By: Debbie McAlexander on 16th Oct 2013


Parkview 30-905 This contemporary townhouse feels spacious inside, especially in the free-flowing dining room, living room and kitchen. A fireplace is nestled into the corner of the living room ...

read more
Photos of the Parkview