Spotlight

The Kitchen Conundrum: A Guide to Open-Concept vs. Closed Kitchens

by Jessica Craig

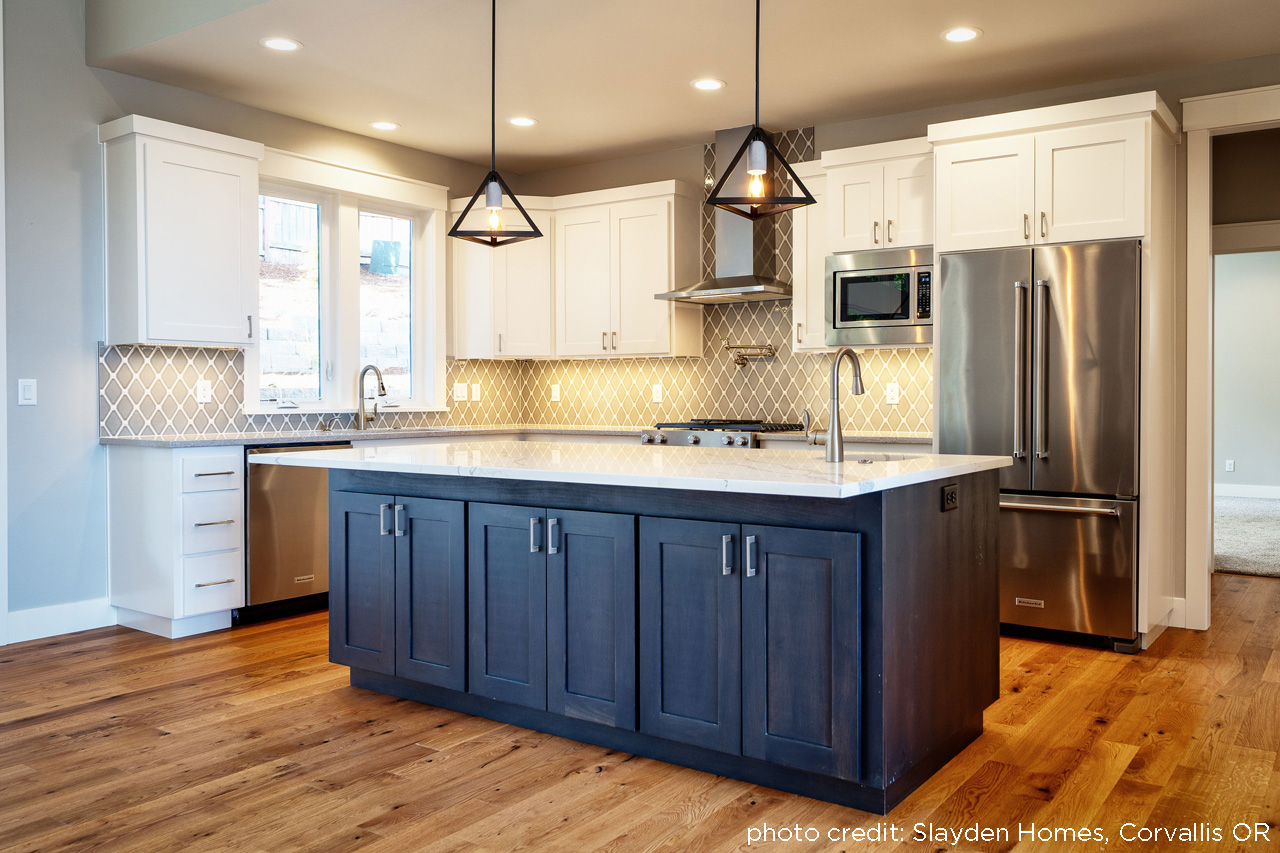
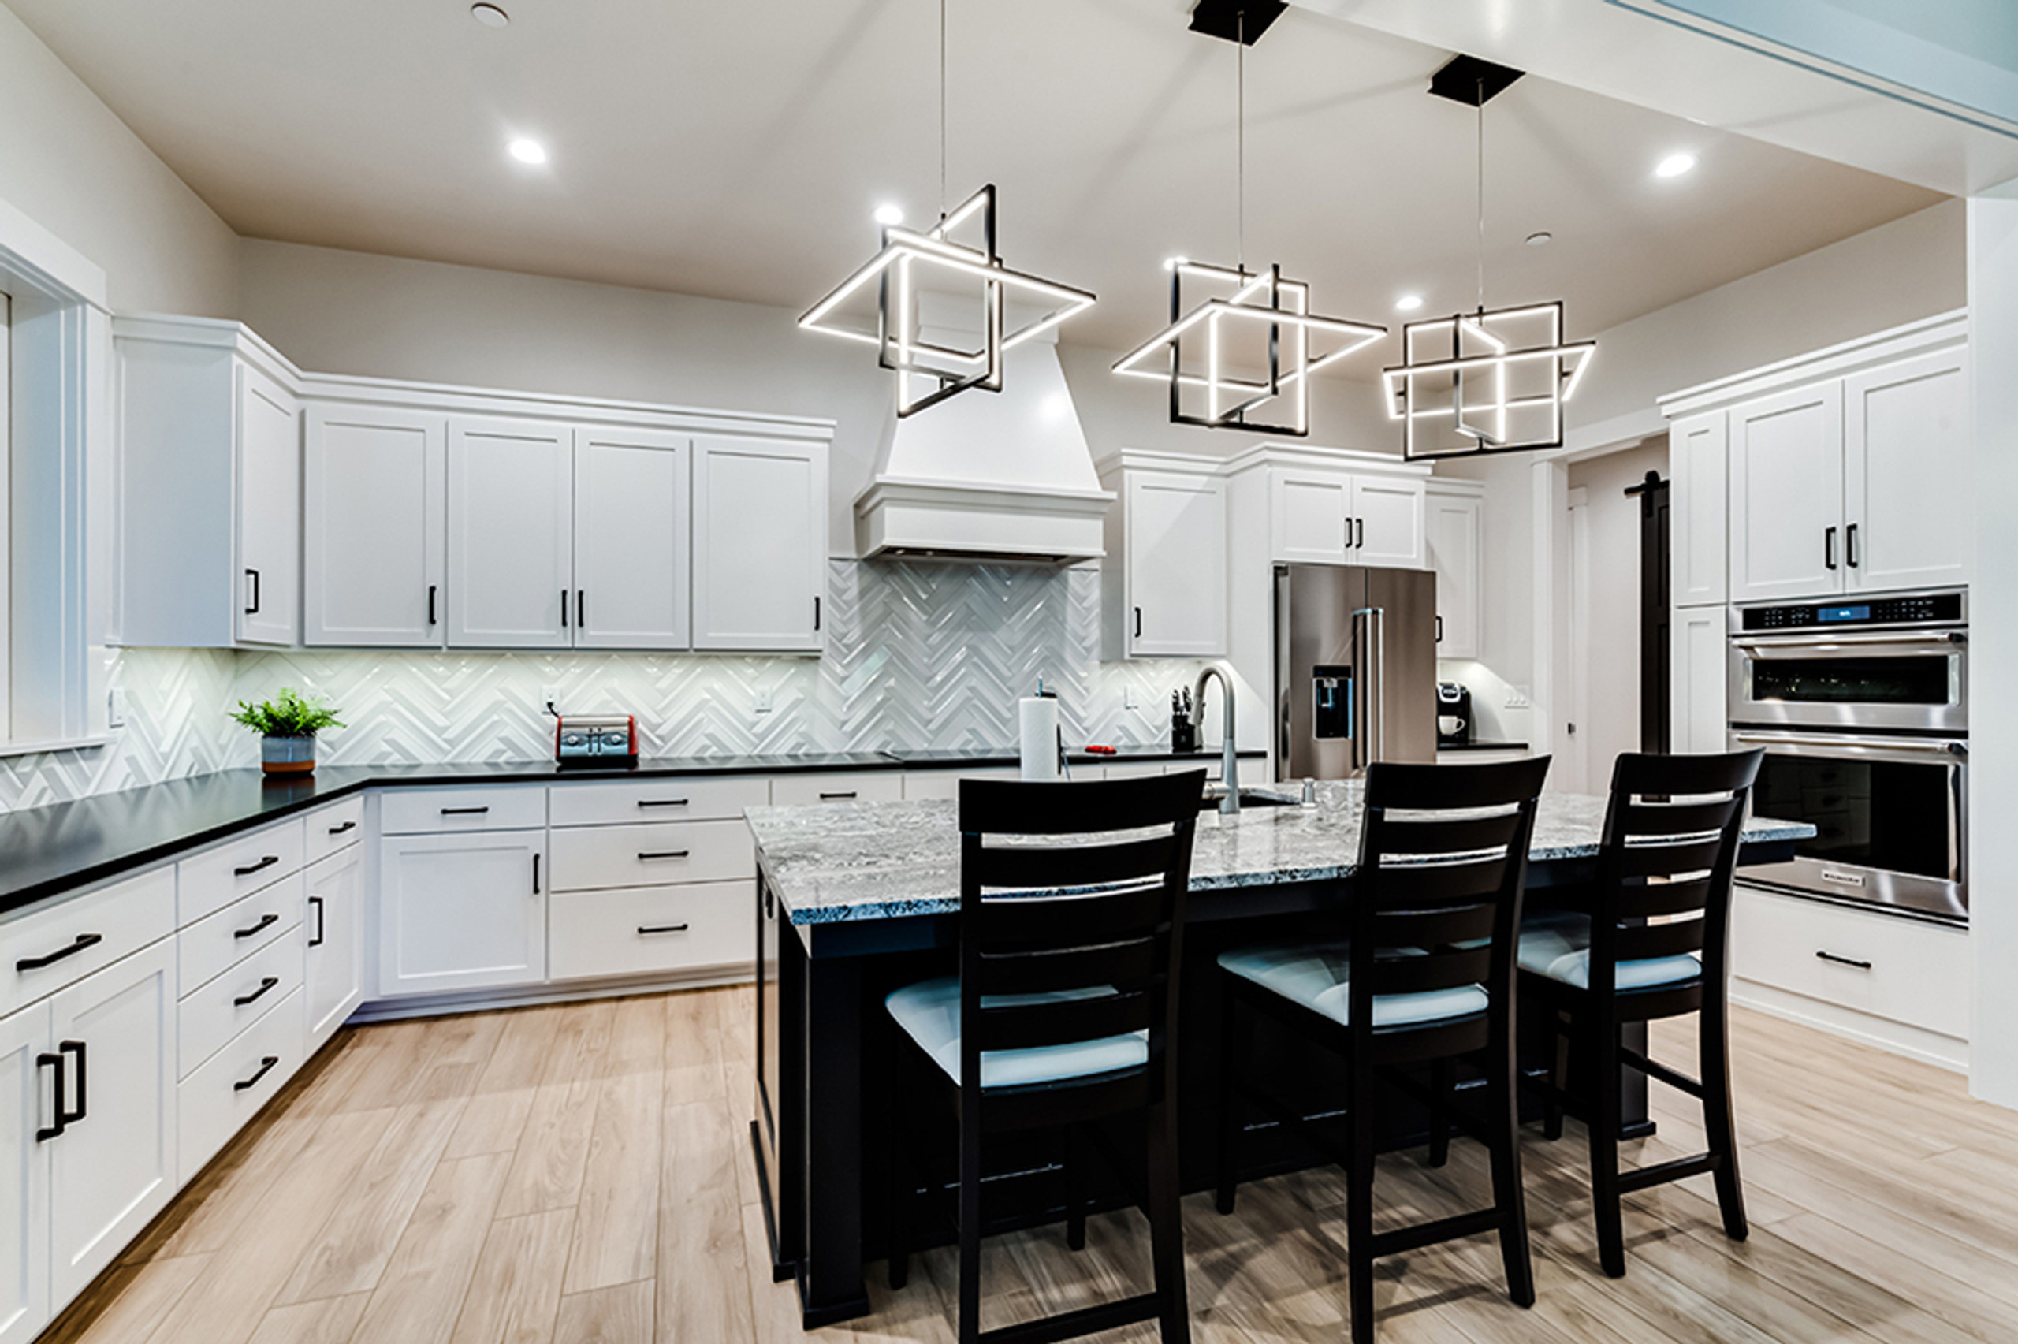
In the realm of home design, few decisions hold as much weight as the layout of the kitchen. It serves as the heart of the home, where culinary delights are crafted and cherished memories are made. Two primary kitchen designs dominate the modern architectural landscape: open-concept kitchens and closed kitchens.

Read Further
Blog post img

New House Plan: West Creek 30-781

By: Debbie McAlexander on 24th Jan 2011

West Creek 30-781 Linked gathering spaces at the heart of this contemporary ranch-style home create a congenial environment for family living. Standing at the kitchen sink, you can keep tabs ...

read more
New House Plan: West Creek

New House Plan: The Pine Hill 30-791

By: Debbie McAlexander on 19th Jan 2011

Pine Hill 30-791 While this country-style home plan makes an ideal retreat cottage, it is equally well suited for year-round suburban living. Linked family living spaces-living room, dining ...

read more
New House Plan: The Pine Hill

Construction Photos of the Crestview 10-532

By: Debbie McAlexander on 11th Jan 2011

Take a tour of this home completed! January 11, 2011 Construction is in the "home" stretch on the Crestview (also known as the Barrett) hexagonal design. The clients are hoping to ...

read more
Construction Photos of the Crestview

New House Plan: Alder Springs 10-549

By: Debbie McAlexander on 7th Jan 2011

Alder Springs 10-549 Hiding behind a neo-classical Georgian façade is a two-level contemporary floor plan with bright and spacious hexagonal living areas at its core. On the main ...

read more
New House Plan: Alder Springs

1 Story Ranch House Plan: Hopewell 30-793

By: Debbie McAlexander on 20th Dec 2010

Hopewell 30-793 The Hopewell is a charming Craftsman inspired ranch house plan that offers a spacious floor plan. The footprint and layout make it an economical house design to build and ...

read more
1 Story Ranch House Plan: Hopewell