

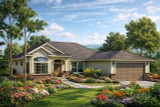
The Arvada blends contemporary styling with warm architectural character, creating a midsize home design that feels both impressive and welcoming. An elegant arched entry porch draws guests inside, while brick wainscoting with decorative turned brick caps and multipaned windows give this stock house plan timeless curb appeal. Designed for today’s homeowners, the Arvada offers a balance of open gathering spaces, private retreats, and practical everyday functionality.
Natural light fills the entry through an arched clerestory window and sidelight, setting a bright and inviting tone from the moment you step inside. To the left, double doors open into a vaulted living room enhanced by a broad window bay that creates an airy, spacious atmosphere. On the opposite side of the foyer, the formal dining room provides an ideal setting for entertaining and family meals, while a pocket door allows convenient access to the kitchen or privacy from kitchen activity when desired.
Beyond the entry, the heart of the home opens into a vaulted family room and well-designed kitchen that work together seamlessly for modern living. The kitchen offers more storage than expected, thanks to an oversized walk-in pantry, making this home design ideal for busy households and avid cooks alike. From the kitchen sink and raised eating bar, homeowners can stay connected to conversations in the family room, enjoy views through the sliding glass doors, or relax by the direct vent gas fireplace.
A built-in desk creates a convenient workspace for managing household tasks, organizing schedules, or storing cookbooks and technology. Nearby, the pass-through utility room connects directly to the garage and functions as both a laundry area and a mud room. Complete with a long folding counter, this practical space is perfect for handling everyday cleanup, outdoor gear, and pets.
Privately located at the rear of the home, the owners’ suite offers a peaceful retreat with direct patio access through sliding glass doors. The spacious covered patio spans much of the rear elevation, extending the living space outdoors and making this contemporary house plan ideal for entertaining or relaxing. Inside the suite, luxury details include a soaking tub, dual vanities, a large walk-in closet, and a separately enclosed shower and toilet area.
With its thoughtful layout, vaulted living spaces, and strong indoor-outdoor connection, the Arvada is an excellent choice for buyers searching for a flexbile modern design.


