

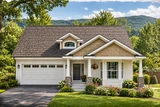
The Bergstrom is a 1,822-square-foot Craftsman house plan designed for comfortable single-level living on a narrow lot. With three bedrooms, two full bathrooms, and an attached two-car garage, this one-story home combines classic Craftsman character with a practical floor plan suited to everyday living.
From the street, square wooden columns set on tapered river rock bases give the Bergstrom its distinctive Craftsman appearance. A wide window bay, multiple front-facing gables, and an inviting covered porch add architectural interest while creating a warm, welcoming exterior. At just 40 feet wide, the design is well suited for narrower building lots without sacrificing interior living space.
Inside, the single-story layout keeps all primary living areas and bedrooms on one level, making the home easier to navigate and adaptable for homeowners interested in enhanced accessibility. The floor plan separates the main gathering spaces from the bedrooms while maintaining an open, connected feel throughout the heart of the home.
A bayed room near the front entry provides valuable flexibility. Depending on household needs, this space can serve as a home office, study, library, sitting room, or traditional parlor. Doors could also be added to create additional privacy or a dedicated work-from-home space.
The kitchen anchors the home's informal living area with an efficient layout designed for everyday meal preparation. The sink, range, and refrigerator create a compact work triangle, while counters extend along three sides to provide generous workspace. A step-in pantry adds convenient food storage, and the short peninsula can function as an eating bar for casual meals, conversation or additional prep space.
Open connections between the kitchen, dining area, and living room help the main gathering spaces feel spacious and inviting. Sliding glass doors off the dining area lead to a side patio, providing easy access to outdoor dining and entertaining. Round columns and a high display shelf visually define the transition from the dining area to the vaulted living room without closing off the space.
A gas fireplace positioned near the rear corner creates a natural focal point in the living room. A second set of sliding glass doors opens to a larger, partially covered patio, extending the living area outdoors and providing another place to relax or entertain during warmer weather.
The main-floor owner’s suite also offers direct access to the rear patio, creating a private connection to the outdoors. Secondary bedrooms are positioned away from the busiest gathering areas, while the centrally located bathroom and utility room provide additional separation between sleeping and living spaces.
Connecting the garage with the interior of the home, the pass-through utility room serves double duty as a laundry area and mudroom. Its location near the kitchen makes bringing in groceries convenient while helping contain shoes, coats, and everyday clutter near the garage entry.
With its three-bedroom floor plan, narrow-lot footprint, one-story layout and Craftsman exterior, the Bergstrom balances traditional curb appeal with flexible spaces and an efficient interior arrangement. The design offers the features many homeowners seek in a smaller home plan, including an open kitchen and living area, dedicated flex space, vaulted ceilings, pantry storage, outdoor living areas, and a two-car garage.


