

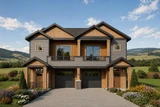
Designed to make efficient use of a narrow, uphill-sloping lot, Juniper Row 60-079 combines modern architecture with a practical multi-family floor plan. This three-story modern duplex house plan provides 3,352 square feet of total living space divided between two well-appointed residences, creating an appealing option for buyers searching for duplex plans, townhouse plans, and contemporary multi-family home designs.
Each residence offers approximately 1,670 square feet of living space with three bedrooms, two full bathrooms and one half bathroom. The main level emphasizes comfortable everyday living with an open-style great room, dining area and kitchen arranged for easy interaction. An eating bar or peninsula adds casual seating, while a walk-in or wall pantry provides valuable kitchen storage. Ten-foot ceilings on the main floor help reinforce the open, spacious character of the living areas.
The three-level design takes advantage of the sloping site while keeping the overall footprint to just 40 feet wide by 61 feet deep, making Juniper Row particularly relevant for narrow urban, suburban, or infill properties. Lower-level space connects with attached, front-entry garage areas, while the main floor includes convenient utility space positioned near the kitchen or garage.
Upstairs, the bedroom level provides separation between the primary suite and secondary bedrooms. Each primary suite includes a walk-in closet and private bath with a shower, creating a comfortable retreat away from the main gathering spaces. Nine-foot second-floor ceilings add to the sense of openness throughout the upper level.
Outdoor living is also incorporated into the design with covered porches, covered patios and balconies, extending usable living space beyond the interior. These features complement the home's modern exterior while giving each residence additional opportunities to enjoy fresh air, views or a compact outdoor setting.
With its contemporary appearance, efficient footprint and two complete three-bedroom residences, Juniper Row addresses growing interest in modern duplex plans, narrow lot house plans, sloped lot home designs and multi-family floor plans. Its combination of private living quarters, open gathering areas, garage space and outdoor amenities creates a versatile housing design suited to a variety of residential development needs.


