Spotlight

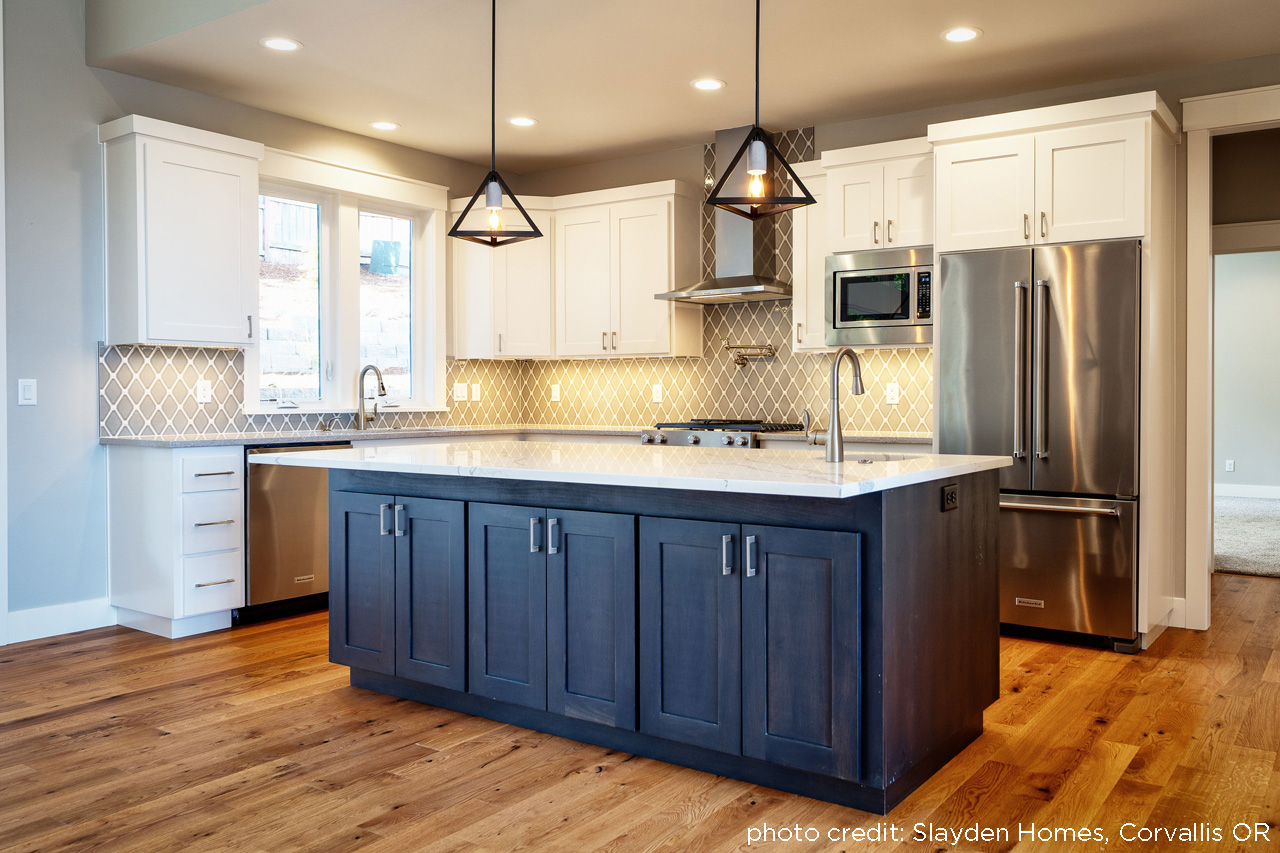
The Kitchen Conundrum: A Guide to Open-Concept vs. Closed Kitchens

by Jessica Craig

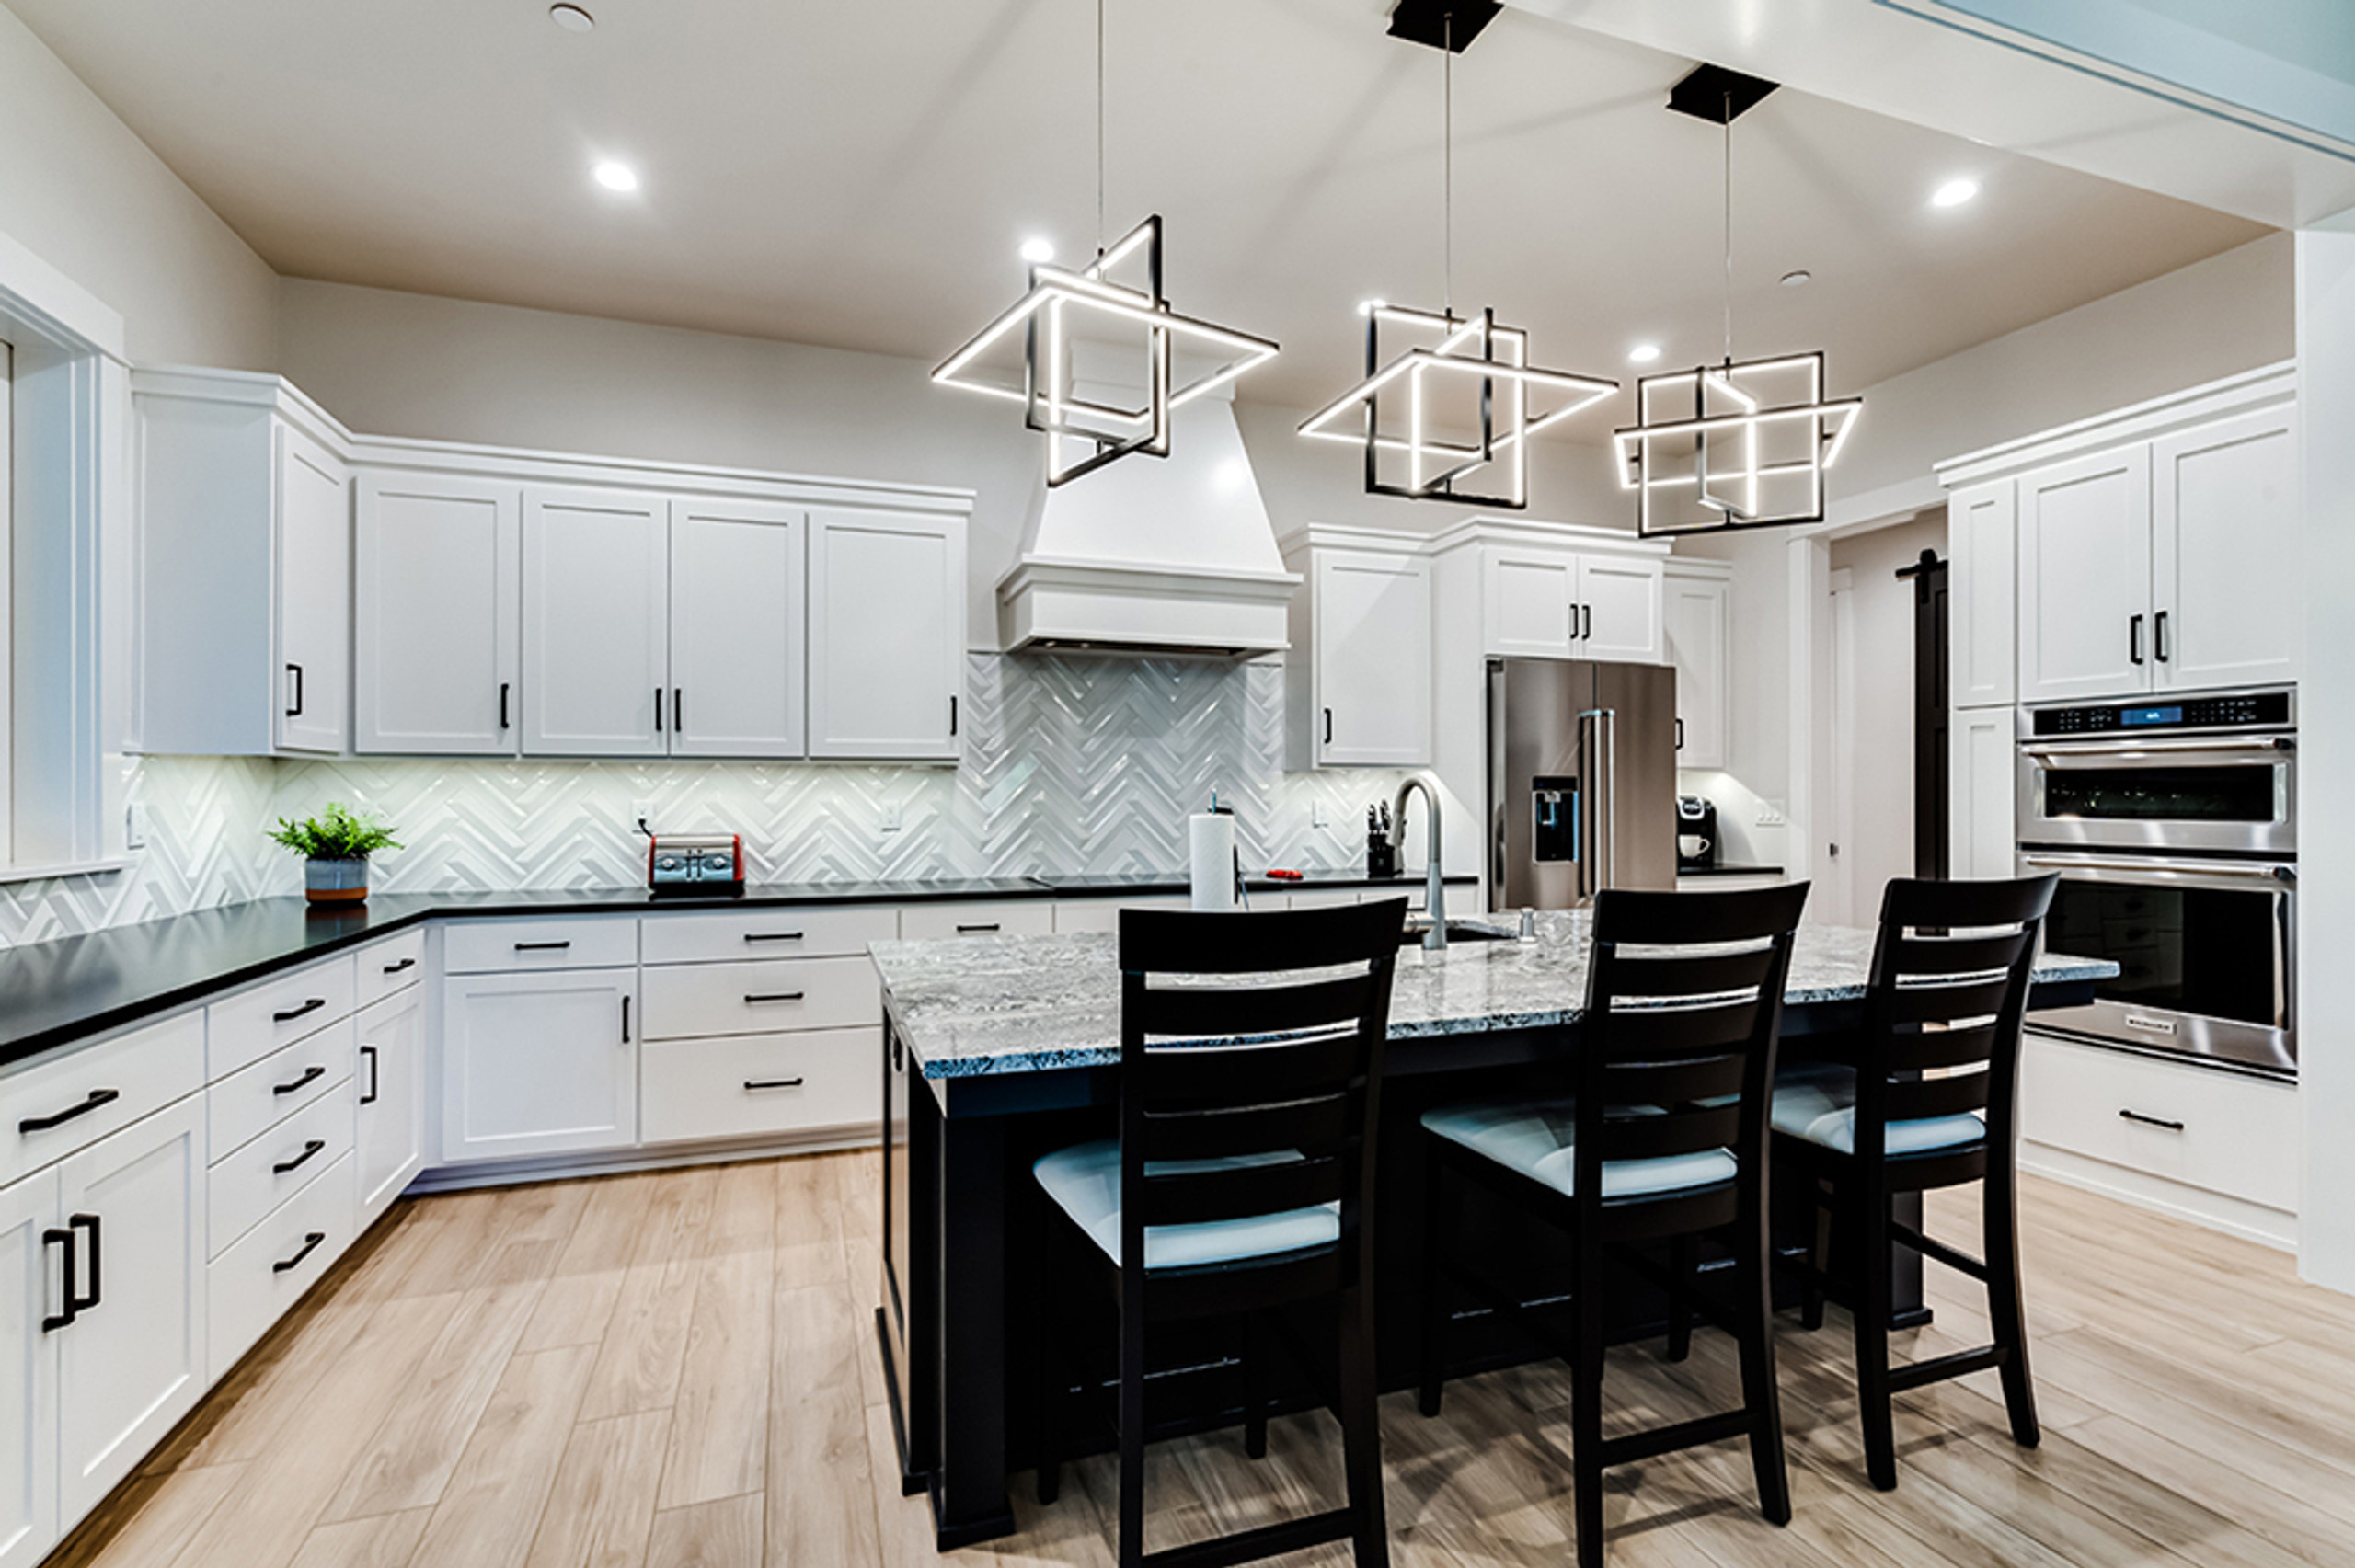
In the realm of home design, few decisions hold as much weight as the layout of the kitchen. It serves as the heart of the home, where culinary delights are crafted and cherished memories are made. Two primary kitchen designs dominate the modern architectural landscape: open-concept kitchens and closed kitchens.

Read Further
Blog post img

Progress Update

By: Debbie McAlexander on 15th Jan 2016

I've been remiss in keeping up to date with our progress with the construction of our house. Here's what's been going on: Our foundation is ready to pour. Of course, about two ...

read more
Progress Update

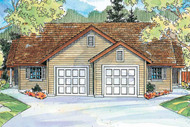
3 Bedroom Cottage Style Duplex Plan

By: Debbie McAlexander on 11th Jan 2016

This cottage-style duplex design, the Wynant, features side entrances, which helps create a sense of privacy for each of the residents. The right-hand garage extends two feet closer to the street ...

read more
3 Bedroom Cottage Style Duplex Plan

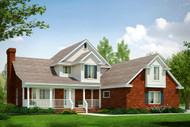
Compact Country Style Birmingham Lives Big

By: Debbie McAlexander on 4th Jan 2016

The first impression when you enter the Birmingham is one of openness. In this country house plan the entry hall ceiling is two stories high with light spilling in through two windows ...

read more
Compact Country Style Birmingham Lives Big

The Garage - Not Just a Place for Cars

By: Debbie McAlexander on 1st Jan 2016

With all of the focus and effort that goes into creating your dream home, the same thought can be used when considering building a detached garage on your property. Much can be done to utilize and ...

read more
The Garage - Not Just a Place for Cars

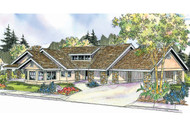
Florida-style Burnside has Intriguing Floor Plan

By: Debbie McAlexander on 21st Dec 2015

Brick veneer along with smooth stucco to clad the bright and breezy, Florida-style Burnside. This is not your typical rectangular floor plan. The dining room is an elongated octagon, linked to ...

read more
Florida-style Burnside has Intriguing Floor Plan