
Spotlight

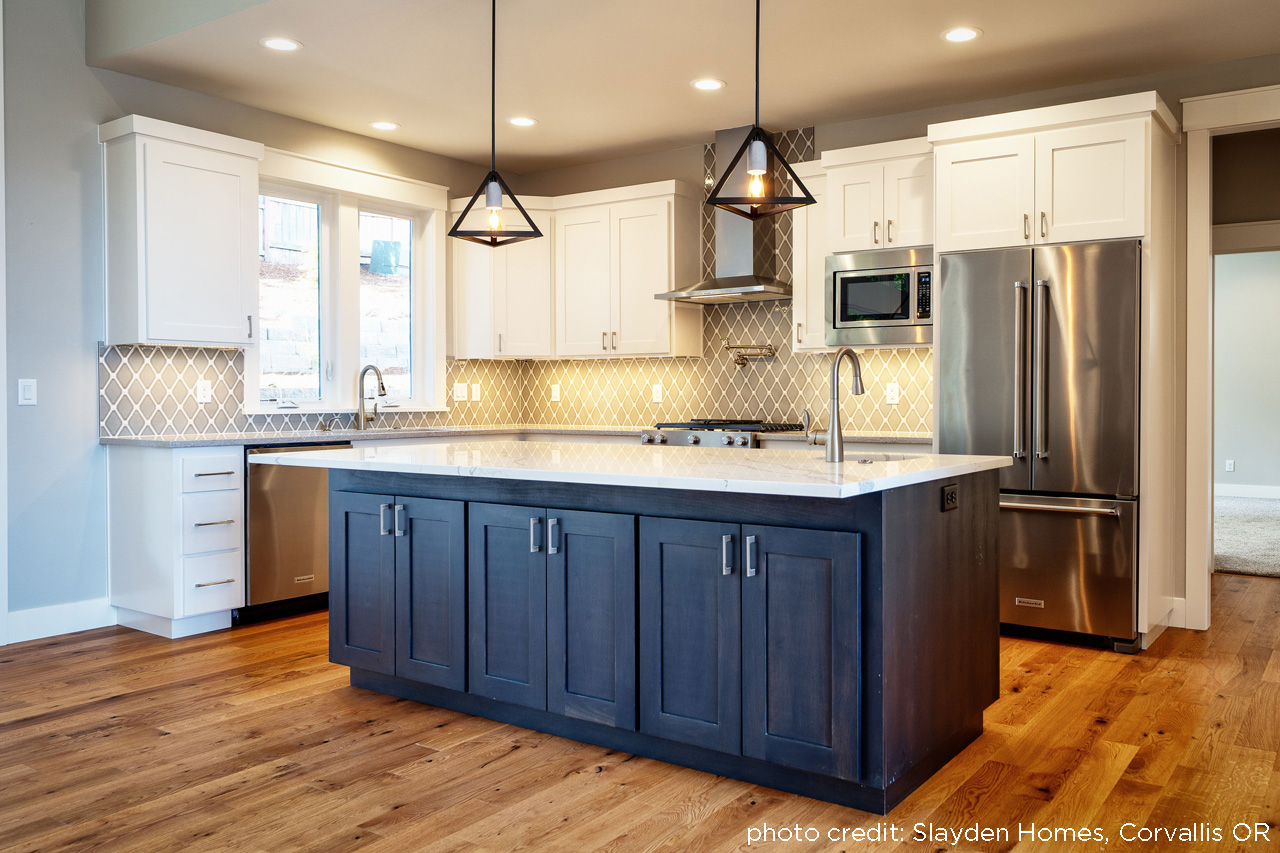
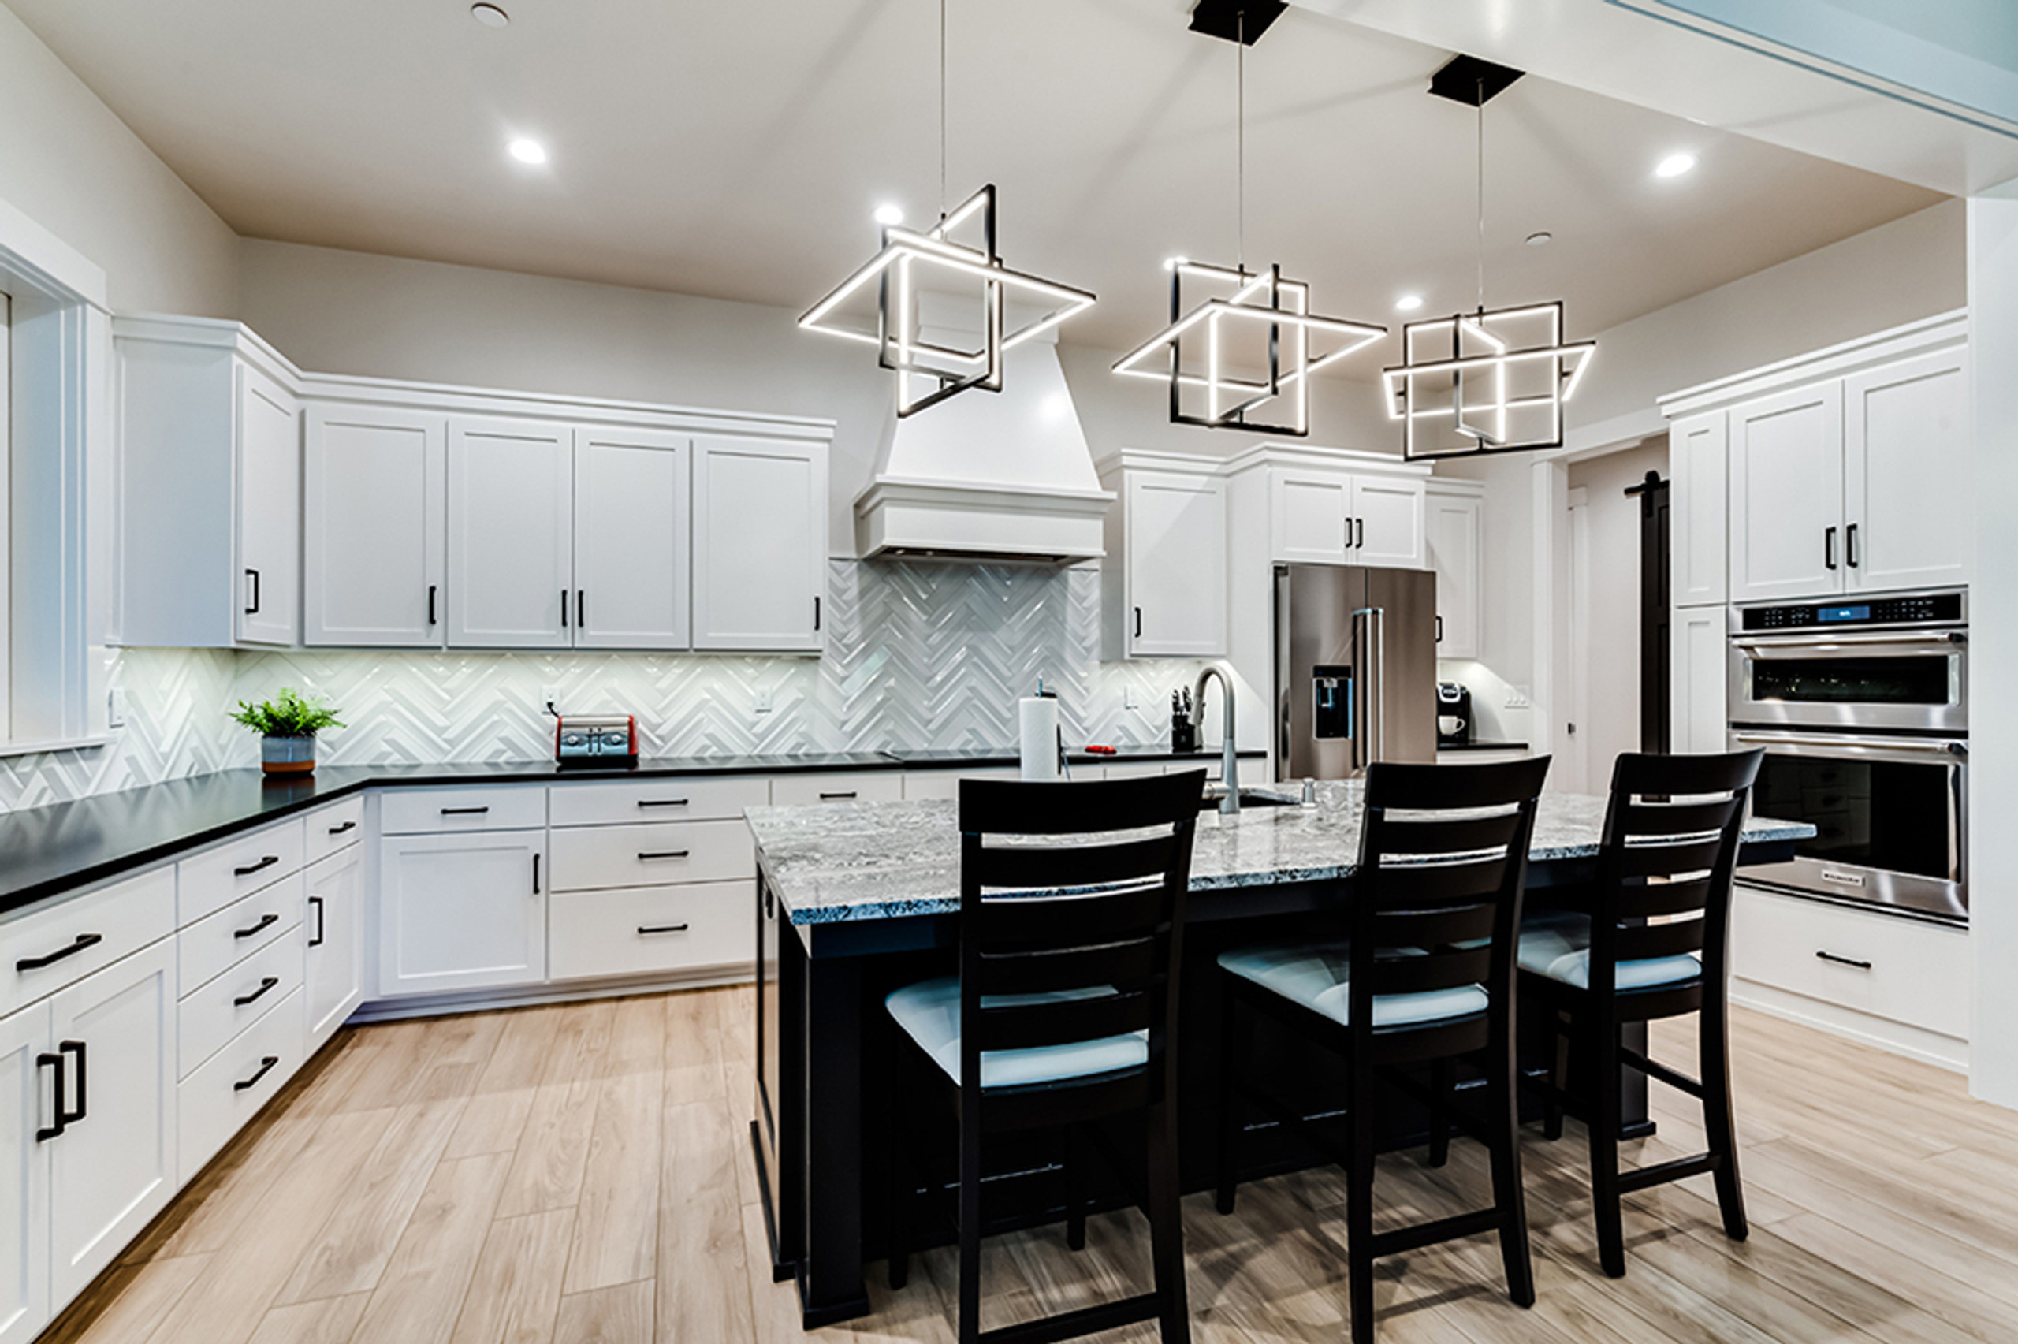
The Kitchen Conundrum: A Guide to Open-Concept vs. Closed Kitchens

by Jessica Craig

In the realm of home design, few decisions hold as much weight as the layout of the kitchen. It serves as the heart of the home, where culinary delights are crafted and cherished memories are made. Two primary kitchen designs dominate the modern architectural landscape: open-concept kitchens and closed kitchens.

Read Further
Blog post img

1 Story House Plan: Oakshire 30-770

By: Debbie McAlexander on 23rd Jun 2010

Oakshire 30-770 The Oakshire is a prairie-style 1 story house plan with three bedrooms and an open great room floor plan. The recessed front door protects guests from the elements. When they ...

read more
1 Story House Plan: Oakshire

2 Story Country House Plan: Glendale 30-750

By: Debbie McAlexander on 3rd Jun 2010

Glendale 30-750 Wooden shutters frame most of the windows on the front elevation of the Glendale house plan giving it a nostaglic country look. Inside the floor plan is modern and open. Off the

read more
2 Story Country House Plan: Glendale

House Plan with Walk-Out Basement: Alsea 30-756

By: Debbie McAlexander on 27th May 2010

Alsea 30-756 From the street the Alsea appears to be a charming Cape Cod inspired country house plan. The window shutters and large covered front porch give the home design a welcoming and ...

read more
House Plan with Walk-Out Basement: Alsea

Clearheart House Plan featured on BYOH.COM Blog

By: Debbie McAlexander on 24th May 2010

We'd like to share a blog post from BYOH.com featuring cost to build information on Clearheart house plan. Cost to Build a House in Alabama Carl, what will a 2,400 Ranch with ...

read more
Clearheart House Plan featured on BYOH.COM Blog

Home Design News - May 2010

By: Debbie McAlexander on 5th May 2010

If you missed out on last months' FREE New Plans Portfolio, here's another opportunity to get one. Be among the first 100 to reply using promo code ANPP10 and get your copy mailed today ...

read more