

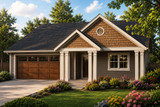
The Caspian is a thoughtfully designed contemporary cottage house plan that combines efficient single-story living with inviting architectural details and an open-concept layout. Created for homeowners seeking a balance of style, comfort, and functionality, this home plan features three bedrooms, two bathrooms, a spacious two-car garage, and seamless indoor-outdoor living that makes everyday life more enjoyable.
A charming front elevation introduces the home's contemporary cottage character with twin porch columns, decorative shingle accents, and multipaned windows that brighten the exterior while enhancing curb appeal. Its streamlined footprint makes the Caspian an excellent choice for a variety of lot sizes while maximizing every square foot of living space.
Inside, a welcoming foyer creates an attractive first impression with built-in display shelves that provide the perfect place for artwork, family photographs, or decorative accents. Nearby, a convenient coat closet and direct access to the attached two-car garage simplify daily routines by making it easy to carry groceries and household supplies directly into the home.
The heart of the Caspian is its spacious open floor plan, where the kitchen, dining area, and living room flow together to create an inviting gathering space for everyday living and entertaining. Large windows and sliding glass doors fill the interior with natural light while creating an effortless connection to the covered rear patio, an ideal extension of the home's living space for outdoor dining, relaxing, or future screened-in enjoyment.
Anchoring the great room, a clean-burning gas fireplace adds warmth and visual appeal while creating a cozy focal point for family gatherings. Whether hosting friends or enjoying a quiet evening at home, the open layout encourages conversation and keeps everyone connected.
The G-shaped kitchen is designed with both efficiency and entertaining in mind. Expansive countertops provide generous meal preparation space, while abundant upper and lower cabinetry offers exceptional storage. A flush eating bar overlooks the dining area, creating casual seating for family breakfasts, homework sessions, or conversations while meals are prepared. From the kitchen sink, homeowners enjoy clear sightlines to the front porch, backyard patio, dining room, and living area, making the space ideal for busy households.
The private bedroom wing separates the home's quiet spaces from its active living areas. The owner's suite serves as a relaxing retreat complete with a spacious walk-in closet and a well-appointed ensuite bathroom featuring dual vanities and a private compartment for the shower and toilet. Two additional bedrooms share a full bathroom, offering comfortable accommodations for children, guests, or a dedicated home office.
A centrally located utility room and oversized storage closet provide valuable organization space that helps keep the home tidy while adding everyday convenience.
Blending contemporary cottage architecture with practical design solutions, the Caspian offers everything today's buyers seek in modern house plans and home plans. Its open-concept layout, comfortable private spaces, covered outdoor living, and efficient single-level design make it an excellent choice for families, retirees, and anyone searching for a timeless home design that will remain functional for years to come.


