




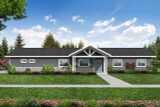

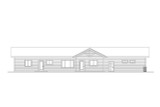

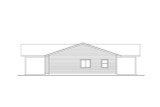








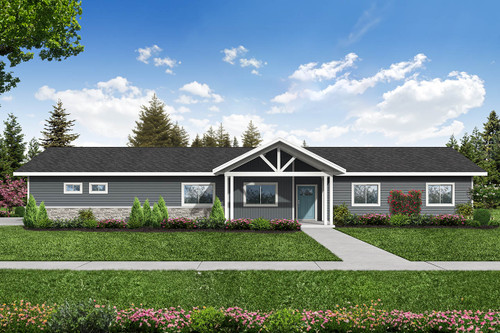
Step into the Longmire, a meticulously crafted 1-story Ranch home designed to provide both luxury and practicality for today’s modern lifestyles. Nestled on a spacious corner lot, this home is a standout with its striking exterior and welcoming appeal. The exterior design is simple yet sophisticated, showcasing clean horizontal siding, white trim, and a vaulted front porch that beckons you to step inside and experience its warmth.
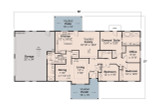
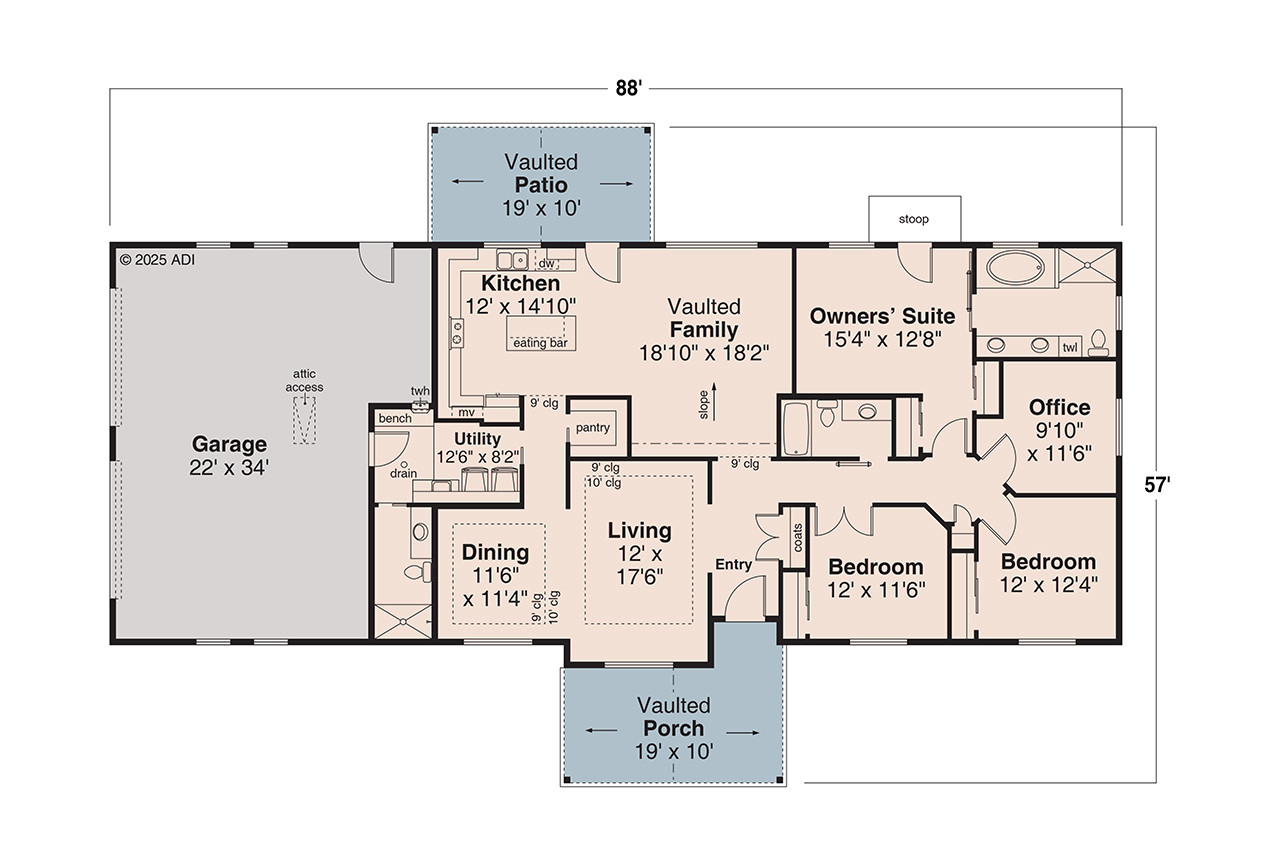
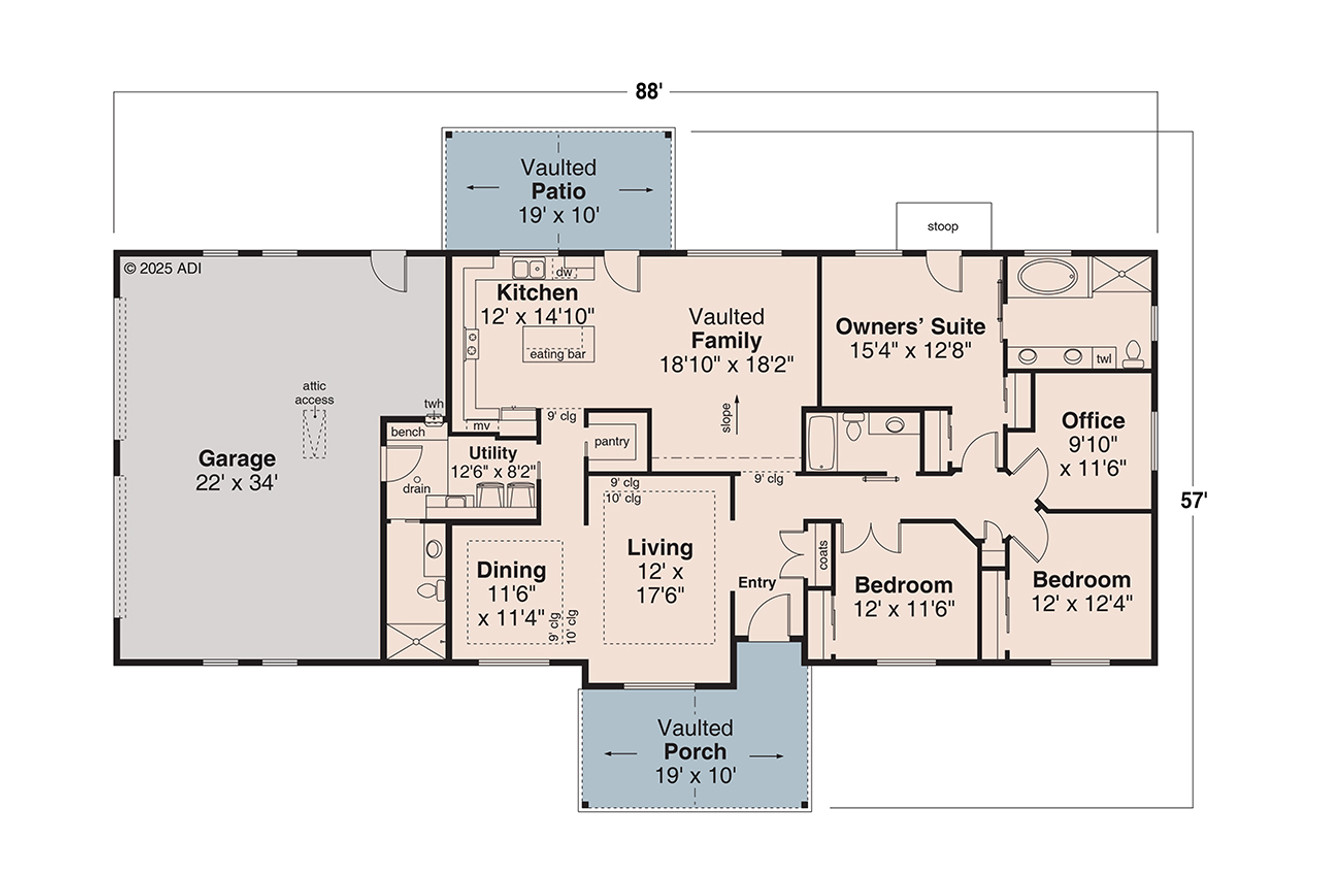
As you enter through the front door, you are immediately greeted by a formal living area, offering a serene and elegant space for entertaining or unwinding. This living room sets the tone for the rest of the home with its tall ceilings, abundant natural light, and seamless flow into the rest of the layout. Adjacent to the entryway is a coat closet, ensuring practicality for guests and family members alike.
To the right of the entry, you’ll find two secondary bedrooms that are thoughtfully separated from the main living areas for added privacy. Each bedroom is designed with comfort in mind, featuring spacious closets and large windows. These bedrooms share a full bathroom that boasts high-quality finishes and modern fixtures, making it a functional and stylish space for family members or guests.
The heart of the Longmire lies in its open-concept living area. The vaulted family room is a showstopper with its soaring ceilings and expansive layout, creating a space that feels both grand and welcoming. Large windows line the back wall, providing views of the backyard and flooding the room with natural light. This space connects effortlessly to the kitchen, making it perfect for gatherings or everyday living.
The kitchen is a masterpiece of design and functionality. With a spacious eating bar, modern appliances, and a convenient pantry, it is both beautiful and practical. The dining area, just off the kitchen, offers an intimate yet versatile space for meals, whether casual family breakfasts or formal dinner parties. The layout ensures that the cook is always part of the action, whether preparing meals or engaging in conversations with guests.
The owner’s suite is tucked away in its own private wing of the home, creating the perfect retreat after a long day. This luxurious space includes a generously sized bedroom, a spa-like en-suite bathroom, and a large walk-in closet. The bathroom is designed to pamper, with dual vanities, a walk-in shower, and thoughtful details that make it both elegant and functional.
A standout feature of the Longmire is its vaulted patio, located just off the family room. This outdoor space is an extension of the home’s living area, perfect for enjoying fresh air, hosting barbecues, or simply relaxing with a book. The corner lot placement allows for enhanced outdoor views and additional privacy, making this patio a true highlight of the home.
The practical elements of the Longmire are equally impressive. A dedicated office near the kitchen provides a quiet space for work or study, while the utility room is a model of efficiency, featuring a sink, storage, and access to the two-car garage. The garage itself is spacious, with attic access for storing seasonal items and tools.
The Longmire is a three-bedroom Ranch home that balances open living spaces with private retreats. Its thoughtful layout, combined with its placement on a corner lot, makes it an ideal choice for families, retirees, or anyone seeking a home that blends timeless style with modern functionality. Every detail of this home is designed to enhance comfort, convenience, and quality of life.
